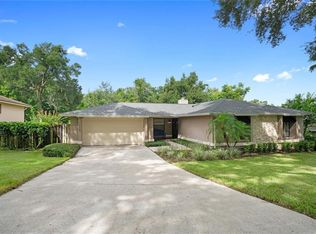
Great location AND Private Community Boat Ramp/Water Access to Lake Brantley! ONE STORY Renovated and upgraded 4 Bedrooms/2 Bathrooms, Huge upgraded Kitchen, tray ceiling, granite counter tops, solid wood cabinets, NEW skylights NEW ROOF. Laminate flooring throughout. Beautiful Florida Room overlooking the oversized yard and Private Dining Room. Split floor plan, large Master Bedroom with renovated Master Bath/Shower with granite dual vanity and an oversized master closet. Second Bathroom also renovated with granite counter tops. Block construction, NEW Roof 2024 (30 year shingle). Beautiful Sun Deck with iron railings and large fenced back yard and shed! On over a quarter of an acre, this home is perfect for entertaining/raising a family. Highly desirable Brantley Cove neighborhood with access to Lake Brantley (private 288 acre ski lake!). Top rated school zone, close proximity to I4, shopping, dining, amusement parks, outlet malls, farmers market, beaches and easy access to central highways. Call today for a private tour!
Sold for $499,900
$499,900
1316 CLASSIC DRIVE, LONGWOOD, FL 32779
4beds
2,481sqft
Single Family Residence
Built in 1979
0.32 Acres Lot
$497,300 Zestimate®
$201/sqft
$2,808 Estimated rent
Home value
$497,300
$453,000 - $547,000
$2,808/mo
Zestimate® history
Owner options
List your home for rent
$2,808/mo
Rent Zestimate®
Find your next renter with Zillow Rental Manager. Plus, with online applications, you can quickly screen prospective tenants – for free.
$2,808/mo
Rent Zestimate®
Refinance and save
$3,414/mo
Est. payment
Refinancing to a lower rate could help reduce your monthly payments and save thousands over the life of the loan.
$3,414/mo
Est. payment
Explore your selling options
Work with a Zillow partner agent
Leverage their expertise and Zillow's premium Showcase listings to get your home seen by more buyers.
Get startedList with your own agent
Get your home in front of millions of buyers by listing it on Zillow.
Learn how to do itSell it yourself
Take full control of how buyers see your home on Zillow by listing For Sale by Owner (FSBO).
List your homeWhat's special
Granite counter topsBeautiful sun deckIron railingsNew skylightsOversized master closetSplit floor planBeautiful florida room
Zillow last checked:
Listing updated:
Listed by:
Mia Diercks 407-595-5899,
U R HOME REALTY GROUP LLC 407-602-5377
Bought with:
Kevin Kelly, 3469724
THE WILKINS WAY LLC
Karen Wilkins, 3236778
THE WILKINS WAY LLC
Source: Stellar MLS,MLS#: O6357225 Originating MLS: Orlando Regional
Originating MLS: Orlando Regional
Facts & features
Interior
Bedrooms & bathrooms
- Bedrooms: 4
- Bathrooms: 2
- Full bathrooms: 2
Rooms
- Room types: Florida Room
Primary bedroom
- Features: Walk-In Closet(s)
- Level: First
- Area: 224 Square Feet
- Dimensions: 16x14
Bedroom 2
- Features: Built-in Closet
- Level: First
- Area: 130 Square Feet
- Dimensions: 13x10
Bedroom 3
- Features: Built-in Closet
- Level: First
- Area: 132 Square Feet
- Dimensions: 12x11
Bedroom 4
- Features: Built-in Closet
- Level: First
- Area: 120 Square Feet
- Dimensions: 12x10
Dining room
- Level: First
- Area: 228 Square Feet
- Dimensions: 19x12
Florida room
- Level: First
- Area: 378 Square Feet
- Dimensions: 21x18
Kitchen
- Level: First
- Area: 315 Square Feet
- Dimensions: 21x15
Living room
- Level: First
- Area: 308 Square Feet
- Dimensions: 22x14
Heating
- Central
Cooling
- Central Air
Appliances
- Included: Oven, Cooktop, Dishwasher, Disposal, Dryer, Electric Water Heater, Microwave, Range, Range Hood, Refrigerator, Washer
- Laundry: Inside, Laundry Room
Features
- Cathedral Ceiling(s), Ceiling Fan(s), High Ceilings, Open Floorplan, Split Bedroom, Vaulted Ceiling(s), Walk-In Closet(s)
- Flooring: Ceramic Tile, Laminate
- Doors: French Doors
- Windows: Skylight(s)
- Has fireplace: Yes
- Fireplace features: Family Room, Wood Burning
Interior area
- Total structure area: 3,179
- Total interior livable area: 2,481 sqft
Property
Parking
- Total spaces: 2
- Parking features: Garage - Attached
- Attached garage spaces: 2
Features
- Levels: One
- Stories: 1
- Exterior features: Courtyard, Garden, Irrigation System, Private Mailbox, Storage
- Fencing: Fenced,Wood
- Waterfront features: Lake, Lake Privileges, Boat Ramp - Private, Skiing Allowed
- Body of water: LAKE BRANTLEY
Lot
- Size: 0.32 Acres
Details
- Parcel number: 0921295ER00000280
- Zoning: R-1AA
- Special conditions: None
Construction
Type & style
- Home type: SingleFamily
- Property subtype: Single Family Residence
Materials
- Block, Wood Frame
- Foundation: Slab
- Roof: Shingle
Condition
- New construction: No
- Year built: 1979
Utilities & green energy
- Sewer: Public Sewer
- Water: Public
- Utilities for property: Cable Available, Electricity Connected, Public, Sewer Connected, Water Connected
Community & HOA
Community
- Features: Community Boat Ramp, Dock, Fishing, Lake, Water Access, Deed Restrictions
- Pet fee: $0 monthly
- Subdivision: BRANTLEY COVE
HOA
- Has HOA: Yes
- HOA fee: $31 monthly
- HOA name: Gregory Parker
- HOA phone: 407-756-6828
Location
- Region: Longwood
Financial & listing details
- Price per square foot: $201/sqft
- Tax assessed value: $358,155
- Annual tax amount: $4,991
- Date on market: 11/7/2025
- Cumulative days on market: 61 days
- Listing terms: Cash,Conventional,FHA,Other,VA Loan
- Ownership: Fee Simple
- Total actual rent: 0
- Electric utility on property: Yes
- Road surface type: Asphalt
Price history
| Date | Event | Price |
|---|---|---|
| 2/3/2026 | Sold | $499,900-2.9%$201/sqft |
Source:  Stellar MLS #O6357225 Report a problem Stellar MLS #O6357225 Report a problem | ||
| 1/9/2026 | Pending sale | $515,000$208/sqft |
Source: Stellar MLS #O6357225 Report a problem | ||
| 12/20/2025 | Price change | $515,000-2.8%$208/sqft |
Source: Stellar MLS #O6357225 Report a problem | ||
| 11/24/2025 | Price change | $530,000-3.6%$214/sqft |
Source: Stellar MLS #O6357225 Report a problem | ||
| 11/8/2025 | Listed for sale | $550,000+71.9%$222/sqft |
Source: Stellar MLS #O6357225 Report a problem | ||
| 9/25/2022 | Listing removed | -- |
Source: Zillow Rental Network_1 Report a problem | ||
| 9/16/2022 | Price change | $3,100-6.1%$1/sqft |
Source: Zillow Rental Network_1 #O6054112 Report a problem | ||
| 8/28/2022 | Listed for rent | $3,300+37.5%$1/sqft |
Source: Zillow Rental Network_1 #O6054112 Report a problem | ||
| 8/7/2018 | Listing removed | $2,400$1/sqft |
Source: U R Home Realty and Management Inc Report a problem | ||
| 7/20/2018 | Listed for rent | $2,400$1/sqft |
Source: U R HOME REALTY & MANAGEMENT INC #O5721590 Report a problem | ||
| 5/23/2018 | Sold | $320,000-7.9%$129/sqft |
Source: Public Record Report a problem | ||
| 4/6/2018 | Price change | $347,500-0.4%$140/sqft |
Source: CONCORD INTERNATIONAL REALTY #O5568988 Report a problem | ||
| 3/15/2018 | Listed for sale | $349,000+85.1%$141/sqft |
Source: CONCORD INTERNATIONAL REALTY #O5568988 Report a problem | ||
| 10/4/2011 | Sold | $188,500-5.8%$76/sqft |
Source: Public Record Report a problem | ||
| 8/5/2011 | Price change | $200,000-9%$81/sqft |
Source: Keller Williams - Orlando North #O5037167 Report a problem | ||
| 7/12/2011 | Price change | $219,900-6.4%$89/sqft |
Source: Keller Williams - Orlando North #O5037167 Report a problem | ||
| 5/19/2011 | Price change | $235,000-5.6%$95/sqft |
Source: Keller Williams - Orlando North #O5037167 Report a problem | ||
| 3/30/2011 | Listed for sale | $249,000$100/sqft |
Source: North Orlando Realty LLC #O5037167 Report a problem | ||
Public tax history
| Year | Property taxes | Tax assessment |
|---|---|---|
| 2025 | $5,289 +14.8% | $358,155 +2.7% |
| 2024 | $4,606 +1.8% | $348,738 +2.8% |
| 2023 | $4,525 +7.9% | $339,251 +10% |
| 2022 | $4,195 +0.2% | $308,410 +10% |
| 2021 | $4,188 +0.4% | $280,373 +1.1% |
| 2020 | $4,170 -0.3% | $277,409 +1.4% |
| 2019 | $4,181 | $273,663 +43.6% |
| 2018 | $4,181 +69.4% | $190,521 +2.1% |
| 2017 | $2,468 +0.9% | $186,602 +1.4% |
| 2016 | $2,445 -2% | $184,043 +1.4% |
| 2015 | $2,494 | $181,494 +0.8% |
| 2014 | $2,494 +11.4% | $180,054 +1.5% |
| 2013 | $2,240 +7% | $177,393 +1.7% |
| 2012 | $2,094 +22.6% | $174,428 +17.9% |
| 2011 | $1,708 +1% | $147,968 +1.5% |
| 2010 | $1,691 +4.3% | $145,781 +2.7% |
| 2009 | $1,622 +3.2% | $141,948 +0.1% |
| 2008 | $1,571 -5.6% | $141,806 +3% |
| 2007 | $1,664 -5.5% | $137,676 +2.5% |
| 2006 | $1,762 +2% | $134,318 +3% |
| 2005 | $1,727 +0.6% | $130,406 +3% |
| 2004 | $1,717 +0.9% | $126,608 +1.9% |
| 2003 | $1,702 +1.4% | $124,247 +2.4% |
| 2002 | $1,679 +4.4% | $121,335 +4.6% |
| 2000 | $1,608 | $115,946 |
Find assessor info on the county website
Neighborhood: 32779
Nearby homes
- $481,2003 bd2 ba2.4k sqft1312 Classic Dr, Longwood, FL 32779Off Market

- $517,1004 bd2 ba2.2k sqft1320 Classic Dr, Longwood, FL 32779Off Market
- $474,0004 bd2 ba2k sqft1308 Classic Dr, Longwood, FL 32779Off Market
- $465,4003 bd2 ba2k sqft1324 Classic Dr, Longwood, FL 32779Off Market
- $503,9004 bd2 ba2.2k sqft1317 Classic Dr, Longwood, FL 32779Off Market
- $503,6004 bd3 ba2.2k sqft1313 Classic Dr, Longwood, FL 32779Off Market
- $924,2004 bd3 ba3k sqft2306 Sand Lake Rd, Longwood, FL 32779Off Market
- $645,0005 bd4 ba3.1k sqft1321 Classic Dr, Longwood, FL 32779Sold
Nearby schools
GreatSchools rating
- 8/10Forest City Elementary SchoolGrades: PK-5Distance: 0.3 mi
- 8/10Teague Middle SchoolGrades: 6-8Distance: 1.8 mi
- 6/10Lake Brantley High SchoolGrades: 9-12Distance: 0.2 mi
Schools provided by the listing agent
- Elementary: Forest City Elementary
- Middle: Teague Middle
- High: Lake Brantley High
Source: Stellar MLS. This data may not be complete. We recommend contacting the local school district to confirm school assignments for this home.
Get a cash offer in 3 minutes
Find out how much your home could sell for in as little as 3 minutes with a no-obligation cash offer.
Estimated market value
$497,300
Get a cash offer in 3 minutes
Find out how much your home could sell for in as little as 3 minutes with a no-obligation cash offer.
Estimated market value
$497,300
- Florida
- Seminole County
- Longwood
- 32779
- 1316 CLASSIC DRIVE
Nearby cities
Nearby zip codes
Other Longwood Topics
