Welcome home to this beautifully maintained property nestled in a sought-after McDonough community, just minutes from premier shopping, dining, and entertainment. This move-in ready gem blends classic charm with modern upgrades throughout. Step inside and be greeted by elegant crown molding, chair railing, and rich wood laminate flooring that flows seamlessly through the main living areas. The kitchen impresses with granite countertops, a coordinating backsplash, ceramic tile flooring, and a nearly brand-new stove perfect for the home chef. Select rooms showcase plush updated carpet, refreshed within the last 2-3 years, while built-in shelving adds both function and character to the space. Major systems and updates give buyers peace of mind, including a newer upstairs AC unit (2-4 years old) and a 2-10 Home Warranty transferable through August. The refrigerator is brand new, and new front doors with side panels enhance curb appeal and energy efficiency. Outside, enjoy a private fenced backyard with an extended patio, ideal for entertaining or relaxing evenings. The community offers access to a pool and is conveniently located near major shopping corridors, making errands a breeze. This one checks every box, and as a bonus, the sellers have included the refrigerator, washer and dryer. Schedule your showing today before it's gone!
Closed
$412,000
1316 Cochran Xing, McDonough, GA 30252
5beds
4,249sqft
Single Family Residence
Built in 2007
-- sqft lot
$410,900 Zestimate®
$97/sqft
$2,923 Estimated rent
Home value
$410,900
$378,000 - $448,000
$2,923/mo
Zestimate® history
Owner options
List your home for rent
$2,923/mo
Rent Zestimate®
Find your next renter with Zillow Rental Manager. Plus, with online applications, you can quickly screen prospective tenants – for free.
$2,923/mo
Rent Zestimate®
Refinance and save
$2,962/mo
Est. payment
Refinancing to a lower rate could help reduce your monthly payments and save thousands over the life of the loan.
$2,962/mo
Est. payment
Explore your selling options
Work with a Zillow partner agent
Leverage their expertise and Zillow's premium Showcase listings to get your home seen by more buyers.
Get startedList with your own agent
Get your home in front of millions of buyers by listing it on Zillow.
Learn how to do itSell it yourself
Take full control of how buyers see your home on Zillow by listing For Sale by Owner (FSBO).
List your homeWhat's special
Private fenced backyardNearly brand-new stoveExtended patioGranite countertopsRich wood laminate flooringCeramic tile flooringEnhance curb appeal
Zillow last checked:
Listing updated:
Listed by:
Melody Clay 678-713-6469,
The Commission Luxury Group
Bought with:
Amy Cook, 396968
Real Broker, LLC
Source: GAMLS,MLS#: 10728803
Facts & features
Interior
Bedrooms & bathrooms
- Bedrooms: 5
- Bathrooms: 4
- Full bathrooms: 4
- Main level bathrooms: 1
- Main level bedrooms: 1
Rooms
- Room types: Bonus Room, Family Room, Loft, Office
Dining room
- Features: Separate Room
Kitchen
- Features: Breakfast Area, Kitchen Island, Solid Surface Counters, Walk-in Pantry
Heating
- Natural Gas
Cooling
- Ceiling Fan(s), Central Air
Appliances
- Included: Dishwasher, Microwave, Oven/Range (Combo), Refrigerator, Stainless Steel Appliance(s)
- Laundry: Laundry Closet, Upper Level
Features
- Bookcases, Double Vanity, High Ceilings, Walk-In Closet(s)
- Flooring: Carpet, Hardwood, Tile
- Windows: Double Pane Windows
- Basement: None
- Number of fireplaces: 1
- Fireplace features: Family Room, Gas Starter
Interior area
- Total structure area: 4,249
- Total interior livable area: 4,249 sqft
- Finished area above ground: 4,249
- Finished area below ground: 0
Property
Parking
- Total spaces: 2
- Parking features: Garage
- Has garage: Yes
Features
- Levels: Two
- Stories: 2
- Patio & porch: Patio
- Fencing: Back Yard,Fenced,Privacy,Wood
Lot
- Features: Level
Details
- Additional structures: Shed(s)
- Parcel number: 123F01151000
Construction
Type & style
- Home type: SingleFamily
- Architectural style: Brick Front,Contemporary
- Property subtype: Single Family Residence
Materials
- Brick
- Foundation: Slab
- Roof: Composition
Condition
- Resale
- New construction: No
- Year built: 2007
Details
- Warranty included: Yes
Utilities & green energy
- Sewer: Public Sewer
- Water: Public
- Utilities for property: Cable Available, Electricity Available, Natural Gas Available, Phone Available, Sewer Available, Underground Utilities, Water Available
Community & HOA
Community
- Features: Pool
- Security: Smoke Detector(s)
- Subdivision: Bridleridge
HOA
- Has HOA: Yes
- Services included: Other
- HOA fee: $375 annually
Location
- Region: Mcdonough
Financial & listing details
- Price per square foot: $97/sqft
- Tax assessed value: $363,800
- Annual tax amount: $5,669
- Date on market: 4/9/2026
- Cumulative days on market: 26 days
- Listing agreement: Exclusive Right To Sell
- Electric utility on property: Yes
Price history
| Date | Event | Price |
|---|---|---|
| 5/22/2026 | Sold | $412,000+0.5%$97/sqft |
Source:  GAMLS #10728803 Report a problem GAMLS #10728803 Report a problem | ||
| 5/20/2026 | Pending sale | $410,000$96/sqft |
Source: GAMLS #10728803 Report a problem | ||
| 4/9/2026 | Listed for sale | $410,000+80%$96/sqft |
Source: GAMLS #10728803 Report a problem | ||
| 9/11/2007 | Sold | $227,800$54/sqft |
Source: Public Record Report a problem | ||
Public tax history
| Year | Property taxes | Tax assessment |
|---|---|---|
| 2025 | $2,906 -13.8% | $145,520 -10.6% |
| 2024 | $3,370 +20.2% | $162,840 -1.5% |
| 2023 | $2,803 -35.1% | $165,400 +14.4% |
| 2022 | $4,319 +12.7% | $144,640 +33% |
| 2021 | $3,832 +3.9% | $108,760 +5.8% |
| 2020 | $3,689 -0.3% | $102,800 +2.7% |
| 2019 | $3,701 +6% | $100,080 +8.3% |
| 2018 | $3,493 +4.6% | $92,400 +11.4% |
| 2016 | $3,339 +5.7% | $82,920 +27.3% |
| 2015 | $3,160 +24.9% | $65,160 +2.1% |
| 2014 | $2,530 | $63,800 |
| 2013 | -- | -- |
| 2012 | -- | -- |
| 2011 | -- | -- |
| 2010 | -- | -- |
| 2009 | -- | -- |
| 2008 | $3,048 +340.9% | -- |
| 2007 | $691 +16.7% | $18,400 +15% |
| 2005 | $592 | $16,000 |
| 2004 | $592 | $16,000 |
Find assessor info on the county website
Neighborhood: 30252
Nearby homes
- $415,0005 bd4 ba4.2k sqft1320 Cochran Xing, McDonough, GA 30252Sold
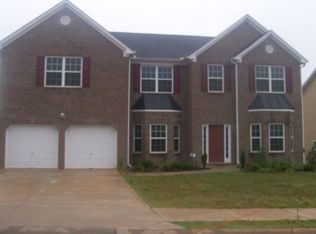
- $378,8005 bd4 ba4.1k sqft1312 Cochran Xing, McDonough, GA 30252Off Market
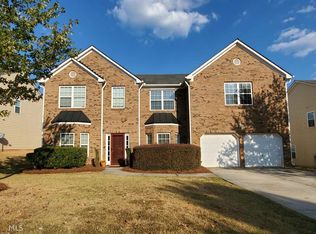
- $400,0005 bd3 ba3.5k sqft1324 Cochran Xing, McDonough, GA 30252Sold

- $378,8005 bd4 ba4.1k sqft1308 Cochran Xing, McDonough, GA 30252Off Market
- $420,0005 bd5 ba-- sqft1317 Cochran Xing, McDonough, GA 30252Sold
- $400,1005 bd4 ba4.3k sqft1119 Diamond Xing, McDonough, GA 30252Off Market
- $575,0005 bd4 ba4.3k sqft1321 Cochran Xing, McDonough, GA 30252Sold
- $336,3004 bd3 ba2.8k sqft1468 Saphire Dr, McDonough, GA 30252Off Market
Nearby schools
GreatSchools rating
- 7/10Ola Elementary SchoolGrades: PK-5Distance: 3.6 mi
- 7/10Ola Middle SchoolGrades: 6-8Distance: 3.1 mi
- 7/10Ola High SchoolGrades: 9-12Distance: 3.4 mi
Schools provided by the listing agent
- Elementary: Ola
- Middle: Ola
- High: Ola
Source: GAMLS. This data may not be complete. We recommend contacting the local school district to confirm school assignments for this home.
Get a cash offer in 3 minutes
Find out how much your home could sell for in as little as 3 minutes with a no-obligation cash offer.
Estimated market value
$410,900
Get a cash offer in 3 minutes
Find out how much your home could sell for in as little as 3 minutes with a no-obligation cash offer.
Estimated market value
$410,900
- Georgia
- Henry County
- McDonough
- 30252
- 1316 Cochran Xing
Nearby cities
Nearby zip codes
Other McDonough Topics
