A harmonious blend of style, comfort, and convenience come together in this pristine home. Spacious living and dining area combine in a seamless open-concept design. The interior boasts a palette of crisp white, reflecting recent paint updates, and new fixtures throughout. Spacious kitchen includes granite countertops with island, tile backsplash, and stainless steel appliances offering an inviting space for culinary enthusiasts. Prioritizing privacy and convenience, the split-bedroom floorplan ensures a tranquil retreat for all. Updated primary bathroom includes a double vanity and new fixtures with huge primary closet. Revel in the manicured landscaping and cozy back patio including fire pit for evenings of entertainment or peaceful relaxation. Yale keypad locks, Rachio Wifi-controlled sprinkler system, and Nest give this home an added comfort. Positioned in a sought-after neighborhood with top-tier Flower Mound schools, Thrive Rec Center just a mile away, and minutes to DFW Airport
Sold
Price Unknown
1316 Colby Dr, Lewisville, TX 75067
3beds
2,006sqft
Single Family Residence
Built in 1996
8,537 Square Feet Lot
$465,900 Zestimate®
$--/sqft
$2,332 Estimated rent
Home value
$465,900
$443,000 - $489,000
$2,332/mo
Zestimate® history
Owner options
List your home for rent
$2,332/mo
Rent Zestimate®
Find your next renter with Zillow Rental Manager. Plus, with online applications, you can quickly screen prospective tenants – for free.
$2,332/mo
Rent Zestimate®
Refinance and save
Refinancing to a lower rate could help reduce your monthly payments and save thousands over the life of the loan.
Explore your selling options
Work with a Zillow partner agent
Leverage their expertise and Zillow's premium Showcase listings to get your home seen by more buyers.
Get startedList with your own agent
Get your home in front of millions of buyers by listing it on Zillow.
Learn how to do itSell it yourself
Take full control of how buyers see your home on Zillow by listing For Sale by Owner (FSBO).
List your homeWhat's special
Cozy back patioSpacious livingDouble vanityYale keypad locksGranite countertopsHuge primary closetUpdated primary bathroom
Zillow last checked:
Listing updated:
Listed by:
Joe Atwal 817-800-5962,
Compass RE Texas, LLC 682-226-6938,
Carla Atwal 0648613 817-300-7196,
Compass RE Texas, LLC
Bought with:
Thomas Holland
HOLLAND HOME & LAND REALTY
Source: NTREIS,MLS#: 20439871
Facts & features
Interior
Bedrooms & bathrooms
- Bedrooms: 3
- Bathrooms: 2
- Full bathrooms: 2
Primary bedroom
- Features: Dual Sinks, Garden Tub/Roman Tub, Linen Closet, Separate Shower, Walk-In Closet(s)
- Level: First
- Dimensions: 17 x 13
Bedroom
- Level: First
- Dimensions: 13 x 11
Bedroom
- Level: First
- Dimensions: 13 x 12
Dining room
- Level: First
- Dimensions: 23 x 14
Other
- Features: Built-in Features
- Level: First
- Dimensions: 13 x 10
Kitchen
- Features: Breakfast Bar, Built-in Features, Dual Sinks, Eat-in Kitchen
- Level: First
- Dimensions: 16 x 13
Living room
- Level: First
- Dimensions: 18 x 16
Heating
- Central, Natural Gas
Cooling
- Central Air, Ceiling Fan(s), Electric
Appliances
- Included: Some Gas Appliances, Convection Oven, Dishwasher, Electric Oven, Electric Range, Gas Cooktop, Gas Water Heater, Plumbed For Gas
- Laundry: Laundry in Utility Room
Features
- Dry Bar, Decorative/Designer Lighting Fixtures, High Speed Internet, Cable TV
- Flooring: Carpet, Ceramic Tile, Laminate
- Windows: Window Coverings
- Has basement: No
- Number of fireplaces: 1
- Fireplace features: Gas Log, Metal
Interior area
- Total interior livable area: 2,006 sqft
Property
Parking
- Total spaces: 2
- Parking features: Door-Single, Garage Faces Rear
- Attached garage spaces: 2
Features
- Levels: One
- Stories: 1
- Patio & porch: Patio
- Exterior features: Rain Gutters
- Pool features: None
- Fencing: Wood
Lot
- Size: 8,537 Square Feet
- Features: Cul-De-Sac, Interior Lot
Details
- Parcel number: R179838
Construction
Type & style
- Home type: SingleFamily
- Architectural style: Traditional,Detached
- Property subtype: Single Family Residence
Materials
- Brick
- Foundation: Slab
- Roof: Composition
Condition
- Year built: 1996
Utilities & green energy
- Sewer: Public Sewer
- Water: Public
- Utilities for property: Natural Gas Available, Sewer Available, Separate Meters, Water Available, Cable Available
Community & HOA
Community
- Features: Curbs, Sidewalks
- Security: Security System, Security Service
- Subdivision: Water Oak Estates Ph 2b
HOA
- Has HOA: No
Location
- Region: Lewisville
Financial & listing details
- Tax assessed value: $456,000
- Annual tax amount: $6,977
- Date on market: 11/14/2023
- Cumulative days on market: 5 days
- Listing terms: Cash,Conventional,FHA,VA Loan
- Exclusions: TV on back patio (bracket stays).
Price history
| Date | Event | Price |
|---|---|---|
| 11/10/2023 | Sold | -- |
Source: NTREIS #20439871 Report a problem | ||
| 10/27/2023 | Pending sale | $469,900$234/sqft |
Source: NTREIS #20439871 Report a problem | ||
| 10/4/2023 | Contingent | $469,900$234/sqft |
Source: NTREIS #20439871 Report a problem | ||
| 9/29/2023 | Listed for sale | $469,900+57.4%$234/sqft |
Source: NTREIS #20439871 Report a problem | ||
| 6/19/2020 | Listing removed | $298,500$149/sqft |
Source: Keller Williams Realty #14326484 Report a problem | ||
| 5/30/2020 | Pending sale | $298,500$149/sqft |
Source: Keller Williams Realty #14326484 Report a problem | ||
| 5/18/2020 | Listed for sale | $298,500$149/sqft |
Source: Keller Williams Realty #14326484 Report a problem | ||
Public tax history
| Year | Property taxes | Tax assessment |
|---|---|---|
| 2025 | $6,282 -8.8% | $456,000 -1.7% |
| 2024 | $6,891 +17% | $464,000 +14.7% |
| 2023 | $5,892 -15.5% | $404,438 +10% |
| 2022 | $6,977 +10.9% | $367,671 +16% |
| 2021 | $6,291 +11.2% | $316,922 +6.4% |
| 2020 | $5,658 +1.5% | $297,972 +1.1% |
| 2019 | $5,576 +1.2% | $294,645 +4% |
| 2018 | $5,512 +12.9% | $283,372 +5.1% |
| 2017 | $4,882 | $269,716 +8.4% |
| 2016 | $4,882 +10.7% | $248,863 +10% |
| 2015 | $4,412 | $226,239 +6.7% |
| 2014 | $4,412 | $212,013 +10% |
| 2013 | $4,412 | $192,739 -0.1% |
| 2012 | -- | $193,007 -0.2% |
| 2011 | -- | $193,381 -0.7% |
| 2010 | -- | $194,728 +3.6% |
| 2009 | -- | $187,927 +5.3% |
| 2007 | $3,909 -2.1% | $178,443 +3.6% |
| 2006 | $3,994 +1.6% | $172,211 +1.5% |
| 2005 | $3,933 | $169,604 +4.1% |
| 2004 | -- | $162,851 -3.6% |
| 2003 | -- | $168,852 +0.1% |
| 2002 | -- | $168,690 +8% |
| 2001 | -- | $156,148 |
Find assessor info on the county website
Neighborhood: Water Oak Estates
Nearby homes
- $392,1003 bd2 ba1.6k sqft1312 Colby Dr, Lewisville, TX 75067Off Market
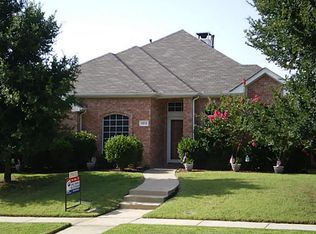
- $499,3004 bd2 ba2.2k sqft1320 Colby Dr, Lewisville, TX 75067Off Market
- $571,9004 bd2 ba3k sqft1321 Prairie Dr, Lewisville, TX 75067Off Market
- $553,5004 bd3 ba3k sqft1308 Colby Dr, Lewisville, TX 75067Off Market
- $436,7004 bd2 ba2.1k sqft1317 Prairie Dr, Argyle, TX 75067Off Market
- $479,5003 bd2 ba2k sqft1325 Prairie Dr, Lewisville, TX 75067Off Market
- $472,1004 bd2 ba2k sqft1321 Colby Dr, Lewisville, TX 75067Off Market
- $414,9003 bd2 ba1.9k sqft1317 Colby Dr, Lewisville, TX 75067Off Market
Nearby schools
GreatSchools rating
- 9/10Garden Ridge Elementary SchoolGrades: PK-5Distance: 0.4 mi
- 9/10Forestwood Middle SchoolGrades: 6-8Distance: 1.6 mi
- 9/10Flower Mound High SchoolGrades: 9-12Distance: 3.4 mi
Schools provided by the listing agent
- Elementary: Garden Ridge
- Middle: Forestwood
- High: Flower Mound
- District: Lewisville ISD
Source: NTREIS. This data may not be complete. We recommend contacting the local school district to confirm school assignments for this home.
Get a cash offer in 3 minutes
Find out how much your home could sell for in as little as 3 minutes with a no-obligation cash offer.
Estimated market value
$465,900
Get a cash offer in 3 minutes
Find out how much your home could sell for in as little as 3 minutes with a no-obligation cash offer.
Estimated market value
$465,900
- Texas
- Denton County
- Lewisville
- 75067
- Water Oak Estates
- 1316 Colby Dr
Nearby cities
Nearby neighborhoods
Nearby zip codes
Other Lewisville Topics
