Recently painted kitchen cabinets. Preferred lender pricing for Redfin listings. Contact me to find out the savings. Located in the highly sought-after Twin Creeks community, this custom-built Huntington Home combines timeless elegance with modern comfort. Featuring 4 bedrooms, 3.5 bathrooms, and a 3-car garage, this residence is thoughtfully designed for both everyday living and entertaining. Step inside to rich hand-scraped hardwood floors and soaring ceilings complemented by walls of windows on both the first and second floors—flooding the home with natural light. An inviting formal dining room flows into a spacious butler’s pantry, while a private study with custom built-ins offers the perfect space to work from home. The chef’s kitchen opens to the main living area and includes premium appliances such as a Wolf double oven, built-in Sub-Zero refrigerator & freezer, and generous cabinet space. A cozy fireplace anchors the living room, making it ideal for family gatherings. Upstairs, you’ll find three secondary bedrooms—each with access to an ensuite bath—as well as a spacious game room and dedicated media room for movie nights or game days. Outdoors, enjoy summer to the fullest with your own private pool and covered patio—perfect for relaxing or hosting weekend BBQs. The patio is equipped with a gas connection, making grilling a breeze. Twin Creeks offers unmatched amenities including a community clubhouse, resort-style pool, pickleball courts, and a golf course (separate membership required). Ideally located near Allen’s newest destination, The HUB, and just minutes from Watters Creek Village—this home provides easy access to upscale dining, shopping, and major commuter routes. Schedule your showing today!
Sold
Price Unknown
1316 Comal Dr, Allen, TX 75013
4beds
3,939sqft
Single Family Residence
Built in 2005
9,147 Square Feet Lot
$788,800 Zestimate®
$--/sqft
$4,347 Estimated rent
Home value
$788,800
$741,000 - $836,000
$4,347/mo
Zestimate® history
Owner options
List your home for rent
$4,347/mo
Rent Zestimate®
Find your next renter with Zillow Rental Manager. Plus, with online applications, you can quickly screen prospective tenants – for free.
$4,347/mo
Rent Zestimate®
Refinance and save
$478/mo
Est. payment
Refinancing to a lower rate could help reduce your monthly payments and save thousands over the life of the loan.
$478/mo
Est. payment
Explore your selling options
Work with a Zillow partner agent
Leverage their expertise and Zillow's premium Showcase listings to get your home seen by more buyers.
Get startedList with your own agent
Get your home in front of millions of buyers by listing it on Zillow.
Learn how to do itSell it yourself
Take full control of how buyers see your home on Zillow by listing For Sale by Owner (FSBO).
List your homeWhat's special
Cozy fireplacePrivate poolWalls of windowsFormal dining roomRich hand-scraped hardwood floorsPremium appliancesNatural light
Zillow last checked:
Listing updated:
Listed by:
Casi Fricks 0592712 817-783-4605,
Redfin Corporation 817-783-4605
Bought with:
Kunpeng Zhang
Competitive Edge Realty LLC
Source: NTREIS,MLS#: 20973631
Facts & features
Interior
Bedrooms & bathrooms
- Bedrooms: 4
- Bathrooms: 4
- Full bathrooms: 3
- 1/2 bathrooms: 1
Primary bedroom
- Features: En Suite Bathroom, Sitting Area in Primary, Walk-In Closet(s)
- Level: First
- Dimensions: 19 x 18
Bedroom
- Features: En Suite Bathroom, Split Bedrooms, Walk-In Closet(s)
- Level: Second
- Dimensions: 12 x 14
Bedroom
- Features: En Suite Bathroom, Split Bedrooms, Walk-In Closet(s)
- Level: Second
- Dimensions: 13 x 15
Bedroom
- Features: En Suite Bathroom, Walk-In Closet(s)
- Level: Second
- Dimensions: 13 x 12
Primary bathroom
- Features: Dual Sinks, Jetted Tub, Linen Closet, Separate Shower
- Level: First
- Dimensions: 12 x 12
Breakfast room nook
- Features: Eat-in Kitchen
- Level: First
- Dimensions: 14 x 13
Breakfast room nook
- Features: Eat-in Kitchen
- Level: First
- Dimensions: 14 x 12
Dining room
- Features: Butler's Pantry
- Level: First
- Dimensions: 12 x 14
Game room
- Level: Second
- Dimensions: 17 x 17
Half bath
- Level: First
- Dimensions: 6 x 6
Kitchen
- Features: Eat-in Kitchen, Granite Counters, Kitchen Island, Walk-In Pantry
- Level: First
- Dimensions: 18 x 16
Laundry
- Features: Built-in Features, Utility Sink
- Level: First
- Dimensions: 9 x 9
Living room
- Features: Fireplace
- Level: First
- Dimensions: 21 x 19
Media room
- Level: Second
- Dimensions: 18 x 18
Office
- Features: Other
- Level: First
- Dimensions: 14 x 12
Heating
- Central, Fireplace(s), Natural Gas
Cooling
- Central Air, Ceiling Fan(s), Electric, Multi Units
Appliances
- Included: Built-In Refrigerator, Convection Oven, Double Oven, Dishwasher, Gas Cooktop, Disposal, Microwave, Vented Exhaust Fan
- Laundry: Washer Hookup, Electric Dryer Hookup, Laundry in Utility Room
Features
- Built-in Features, Eat-in Kitchen, Granite Counters, High Speed Internet, Kitchen Island, Pantry, Cable TV, Natural Woodwork, Walk-In Closet(s), Wired for Sound
- Flooring: Carpet, Ceramic Tile, Hardwood
- Windows: Shutters
- Has basement: No
- Number of fireplaces: 1
- Fireplace features: Gas Log, Gas Starter, Living Room, Wood Burning
Interior area
- Total interior livable area: 3,939 sqft
Property
Parking
- Total spaces: 3
- Parking features: Alley Access, Door-Multi, Driveway, Garage, Oversized, Garage Faces Rear, Tandem
- Attached garage spaces: 3
- Has uncovered spaces: Yes
Features
- Levels: Two
- Stories: 2
- Patio & porch: Rear Porch, Covered
- Exterior features: Lighting, Rain Gutters
- Has private pool: Yes
- Pool features: Gunite, In Ground, Pool, Private, Pool/Spa Combo, Water Feature, Community
- Fencing: Back Yard,Gate,Wood
Lot
- Size: 9,147 Square Feet
- Features: Interior Lot, Subdivision, Few Trees
Details
- Parcel number: R847600D02201
Construction
Type & style
- Home type: SingleFamily
- Architectural style: Traditional,Detached
- Property subtype: Single Family Residence
Materials
- Brick, Rock, Stone, Wood Siding
- Foundation: Slab
- Roof: Composition,Shingle
Condition
- Year built: 2005
Utilities & green energy
- Sewer: Public Sewer
- Water: Public
- Utilities for property: Electricity Connected, Natural Gas Available, Sewer Available, Separate Meters, Underground Utilities, Water Available, Cable Available
Community & HOA
Community
- Features: Clubhouse, Golf, Lake, Playground, Park, Pool, Tennis Court(s), Trails/Paths, Curbs, Sidewalks
- Subdivision: Twin Creeks Ph 4-D2
HOA
- Has HOA: Yes
- Services included: All Facilities, Association Management
- HOA fee: $478 semi-annually
- HOA name: Community Management Associates
- HOA phone: 972-943-2828
Location
- Region: Allen
Financial & listing details
- Tax assessed value: $779,838
- Annual tax amount: $14,599
- Date on market: 8/8/2025
- Cumulative days on market: 110 days
- Listing terms: Cash,Conventional,VA Loan
- Exclusions: None
- Electric utility on property: Yes
Price history
| Date | Event | Price |
|---|---|---|
| 11/19/2025 | Sold | -- |
Source: NTREIS #20973631 Report a problem | ||
| 10/27/2025 | Pending sale | $849,900$216/sqft |
Source: NTREIS #20973631 Report a problem | ||
| 10/19/2025 | Contingent | $849,900$216/sqft |
Source: NTREIS #20973631 Report a problem | ||
| 10/3/2025 | Price change | $849,900-2.9%$216/sqft |
Source: NTREIS #20973631 Report a problem | ||
| 8/15/2025 | Price change | $874,900-1.6%$222/sqft |
Source: NTREIS #20973631 Report a problem | ||
| 8/8/2025 | Listed for sale | $888,900$226/sqft |
Source: NTREIS #20973631 Report a problem | ||
| 7/28/2025 | Listing removed | $888,900$226/sqft |
Source: NTREIS #20973631 Report a problem | ||
| 7/24/2025 | Price change | $888,900-1.1%$226/sqft |
Source: NTREIS #20973631 Report a problem | ||
| 7/4/2025 | Price change | $898,900-0.1%$228/sqft |
Source: NTREIS #20973631 Report a problem | ||
| 6/19/2025 | Listed for sale | $899,900+83.7%$228/sqft |
Source: NTREIS #20973631 Report a problem | ||
| 6/9/2025 | Listing removed | $4,995$1/sqft |
Source: Zillow Rentals Report a problem | ||
| 4/23/2025 | Listed for rent | $4,995+24.9%$1/sqft |
Source: Zillow Rentals Report a problem | ||
| 10/15/2023 | Listing removed | -- |
Source: Zillow Rentals Report a problem | ||
| 9/14/2023 | Price change | $4,000-11.1%$1/sqft |
Source: Zillow Rentals Report a problem | ||
| 9/6/2023 | Price change | $4,500-9.9%$1/sqft |
Source: Zillow Rentals Report a problem | ||
| 8/28/2023 | Listed for rent | $4,995$1/sqft |
Source: Zillow Rentals Report a problem | ||
| 7/30/2020 | Sold | -- |
Source: Agent Provided Report a problem | ||
| 4/10/2013 | Listing removed | $489,900$124/sqft |
Source: NO COMPANY PROVIDED #11904763 Report a problem | ||
| 2/22/2013 | Listed for sale | $489,900$124/sqft |
Source: RE/MAX Town & Country #11904763 Report a problem | ||
Public tax history
| Year | Property taxes | Tax assessment |
|---|---|---|
| 2025 | $13,817 -5.4% | $779,838 -5.2% |
| 2024 | $14,599 +28.3% | $823,000 +14.3% |
| 2023 | $11,375 -8.2% | $719,950 +10% |
| 2022 | $12,397 +1.2% | $654,500 +10% |
| 2021 | $12,244 +2% | $595,000 -0.1% |
| 2020 | $12,000 +0.3% | $595,642 +2.2% |
| 2019 | $11,960 -6% | $582,887 +2.3% |
| 2018 | $12,718 +1.1% | $569,758 +3.9% |
| 2017 | $12,586 | $548,484 +0.9% |
| 2016 | $12,586 +6.4% | $543,410 +7.8% |
| 2015 | $11,827 | $504,204 +3.8% |
| 2014 | $11,827 | $485,792 +5.1% |
| 2013 | -- | $462,215 +8.6% |
| 2012 | -- | $425,573 -2.6% |
| 2011 | -- | $437,013 -3.2% |
| 2010 | -- | $451,561 -4.6% |
| 2009 | -- | $473,406 -3.1% |
| 2008 | -- | $488,540 +1.2% |
| 2007 | -- | $482,743 +9.9% |
| 2006 | -- | $439,435 +502.8% |
| 2005 | -- | $72,900 |
Find assessor info on the county website
Neighborhood: Twin Creeks
Nearby homes
- $847,1004 bd3 ba4.2k sqft1314 Comal Dr, Allen, TX 75013Off Market
- $--3 bd3 ba2.9k sqft1318 Comal Dr, Allen, TX 75013Sold
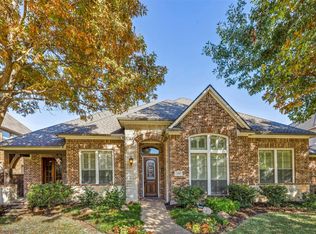
- $848,6005 bd4 ba4.2k sqft1323 Rio Grande Dr, Allen, TX 75013Off Market
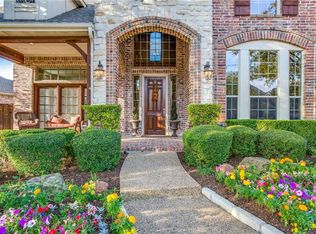
- $762,0004 bd4 ba4.2k sqft1325 Rio Grande Dr, Allen, TX 75013Off Market
- $757,000-- bd-- ba-- sqft1313 Comal, allen, TX 75013Off Market
- $824,8004 bd4 ba3.9k sqft1320 Comal Dr, Allen, TX 75013Off Market
- $886,1005 bd4 ba4.1k sqft1312 Comal Dr, Allen, TX 75013Off Market
- $827,0005 bd5 ba4.5k sqft1315 Comal Dr, Allen, TX 75013Off Market
Nearby schools
GreatSchools rating
- 10/10Dr E T Boon Elementary SchoolGrades: K-6Distance: 0.4 mi
- 10/10Ereckson Middle SchoolGrades: 7-8Distance: 1.8 mi
- 8/10Allen High SchoolGrades: 9-12Distance: 2 mi
Schools provided by the listing agent
- Elementary: Boon
- Middle: Ereckson
- High: Allen
- District: Allen ISD
Source: NTREIS. This data may not be complete. We recommend contacting the local school district to confirm school assignments for this home.
Get a cash offer in 3 minutes
Find out how much your home could sell for in as little as 3 minutes with a no-obligation cash offer.
Estimated market value
$788,800
Get a cash offer in 3 minutes
Find out how much your home could sell for in as little as 3 minutes with a no-obligation cash offer.
Estimated market value
$788,800
- Texas
- Collin County
- Allen
- 75013
- Twin Creeks
- 1316 Comal Dr
