Skip main navigation
Sold for $351,000
  • $351,000

    1316 Copperdale Dr, Rapid City, SD 57703

    3beds
    1,643sqft
    Site Built
    Built in 1991
    7,405 Square Feet Lot
    $352,800 Zestimate®
    $214/sqft
    $2,009 Estimated rent

    Home value

    $352,800

    $335,000 - $370,000

    $2,009/mo

    Zestimate® history
    Loading
    Loading...

    Owner options

    List your home for rent

    $2,009/mo

    Rent Zestimate®

    Find your next renter with Zillow Rental Manager. Plus, with online applications, you can quickly screen prospective tenants – for free.

    Learn more

    $2,009/mo

    Rent Zestimate®

    Refinance and save

    $1,779/mo

    Est. payment

    Refinancing to a lower rate could help reduce your monthly payments and save thousands over the life of the loan.

    See today's rates

    $1,779/mo

    Est. payment

    Explore your selling options

    Work with a Zillow partner agent

    Leverage their expertise and Zillow's premium Showcase listings to get your home seen by more buyers.

    Get started

    List with your own agent

    Get your home in front of millions of buyers by listing it on Zillow.

    Learn how to do it

    Sell it yourself

    Take full control of how buyers see your home on Zillow by listing For Sale by Owner (FSBO).

    List your home

    What's special

    Expansive backyardLarge two-car garageAmple storageSpacious two-car garageLarge island peninsulaHarmonious living spaceLarge family room
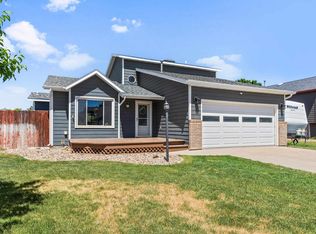
    Listed by Matt Newton - Keller Williams Realty Black Hills- Spearfish. 605-545-4248 Get ready to fall in love with this remarkable property! This exquisite house in Rapid Valley features 3 bedrooms, 2 bathrooms, a spacious two-car garage and an expansive backyard with mature trees, all surrounded by a privacy fence. Its open layout flows seamlessly, creating a harmonious living space perfect for entertaining or relaxing with family. The kitchen features stainless steel appliances, a large island peninsula and ample cupboard storage. Step outside onto the desk and picture yourself hosting summer gatherings, sipping morning coffee, or simply soaking in the serene atmosphere of your private backyard. A large family room downstairs is perfect for movie night. And don’t forget the large two-car garage, which offers ample storage and protection for your vehicles, ensuring a hassle-free lifestyle. Don’t miss out on this captivating house! Contact your favorite agent today for a showing!

    Zillow last checked:

    Listing updated:

    Listed by:

    Matt Newton,

    Keller Williams Realty Black Hills SP

    Bought with:

    Keller Williams Realty Black Hills SP

    Source: Mount Rushmore Area AOR,MLS#: 77525MLS Logo

    Facts & features

    Interior

    Bedrooms & bathrooms
    • Bedrooms: 3
    • Bathrooms: 2
    • Full bathrooms: 2
    • Main level bedrooms: 2
    Primary bedroom
    • Level: Main
    • Area: 154
    • Dimensions: 14 x 11
    Bedroom 2
    • Level: Main
    • Area: 99
    • Dimensions: 11 x 9
    Bedroom 3
    • Level: Basement
    • Area: 99
    • Dimensions: 11 x 9
    Dining room
    • Level: Main
    • Area: 72
    • Dimensions: 9 x 8
    Kitchen
    • Level: Main
    • Dimensions: 24 x 16
    Living room
    • Level: Main
    • Area: 288
    • Dimensions: 18 x 16
    Heating
    • Natural Gas
    Appliances
    • Included: Dishwasher, Disposal
    Features
    • Ceiling Fan(s)
    • Flooring: Carpet, Tile
    • Basement: Full
    • Number of fireplaces: 1
    • Fireplace features: None
    Interior area
    • Total structure area: 1,643
    • Total interior livable area: 1,643 sqft

    Property

    Parking
    • Total spaces: 2
    • Parking features: Two Car, Attached
    • Attached garage spaces: 2
    Features
    • Levels: Split Foyer
    • Patio & porch: Open Deck
    • Fencing: Wood
    Lot
    • Size: 7,405 Square Feet
    Details
    • Parcel number: 3804331005

    Construction

    Type & style
    • Home type: SingleFamily
    • Property subtype: Site Built
    Materials
    • Foundation: Poured Concrete Fd.
    • Roof: Composition
    Condition
    • Year built: 1991

    Community & HOA

    Community
    • Security: Smoke Detector(s)
    • Subdivision: Copperfield Subdivision
    Location
    • Region: Rapid City

    Financial & listing details

    • Price per square foot: $214/sqft
    • Tax assessed value: $307,300
    • Annual tax amount: $3,468
    • Date on market: 8/25/2023
    • Listing terms: Cash,New Loan

    Price history

    DateEventPrice
    10/20/2023Sold$351,000+0.9%$214/sqft
    Source: Mount Rushmore Area AOR #77525 Report a problem
    8/31/2023Contingent$347,900$212/sqft
    Source: Mount Rushmore Area AOR #77525 Report a problem
    8/25/2023Listed for sale$347,900+108.3%$212/sqft
    Source: Mount Rushmore Area AOR #77525 Report a problem
    5/1/2018Listing removed$1,500$1/sqft
    Source: Black Hills Property Management LLC Report a problem
    4/2/2018Listed for rent$1,500$1/sqft
    Source: Black Hills Property Management LLC Report a problem
    1/10/2018Listing removed$1,500$1/sqft
    Source: Black Hills Property Management LLC Report a problem
    12/28/2017Listed for rent$1,500$1/sqft
    Source: Black Hills Property Management LLC Report a problem
    5/3/2013Sold$167,000$102/sqft
    Source: Agent Provided Report a problem

    Public tax history

    YearProperty taxesTax assessment
    2025$3,468 +4.7%$307,300 +0.7%
    2024$3,313 +10.6%$305,200 +7%
    2023$2,996 +5.4%$285,300 +19.8%
    2022$2,842 $238,100 +16.5%
    2021-- $204,400 +9.5%
    2020$2,680 -0.6%$186,600 +0.8%
    2019$2,695 +6.3%$185,100 +6.7%
    2018$2,535 +3.2%$173,500 +0.7%
    2017$2,457 $172,300 +3.3%
    2016$2,457 -21.9%$166,800 +3%
    2015$3,145 $161,900 +4%
    2014$3,145 $155,700 +6.8%
    2012-- $145,800
    Find assessor info on the county website

    Neighborhood: 57703

    Nearby schools

    GreatSchools rating
    Get pre-qualified for a loan
    At Zillow Home Loans, we can pre-qualify you in as little as 5 minutes with no impact to your credit score.

    An equal housing lender. NMLS #10287.