Skip main navigation
Pending
  • Listed by: Coldwell Banker Realty - Gundaker • Susan E Middendorf • 314-623-1949
    Price cut: $6.5K (8/5)
    $163,400

    1316 Crossings Ct Unit D, Ballwin, MO 63021

    2beds
    1,009sqft
    : 
    $1,579/mo
    Get pre-qualified
    Condominium, Apartment
    Built in 1992
    -- sqft lot
    $-- Zestimate®
    $162/sqft
    $415/mo HOA

    What's special

    New roofOpen floor planLuxury vinyl plank flooringNewer sliding glass door
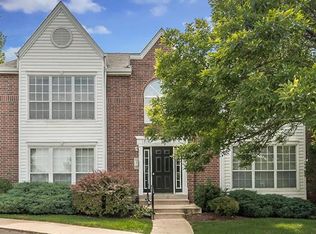
    Beautifully maintained 2-bedroom, 2-bath upper-level condo in desirable Ballwin area! The open floor plan features vaulted ceilings in the living room, dining room, and kitchen, creating a bright and spacious feel throughout. Neutral décor and luxury vinyl plank flooring extend through the living room, dining area, kitchen, hall, and baths. Both bedrooms offer newer plush carpeting. The deck was replaced in 2024 with low-maintenance composite decking and a newer sliding glass door. Additional features include a spacious basement storage room and one assigned parking space in the secure basement garage with convenient indoor building access. Major exterior improvements include new roof, siding and asphalt paving completed in 2025. Move-in ready and waiting for its next owner!
    29 days
    |
    620
    |
    20
    |

    Zillow last checked:

    Listing updated:

    Listed by:

    Susan E Middendorf 314-623-1949,

    Coldwell Banker Realty - Gundaker

    Source: MARIS,MLS#: 26046168MLS LogoOriginating MLS: St. Louis Association of REALTORS

      Facts & features

      Interior

      Bedrooms & bathrooms
      • Bedrooms: 2
      • Bathrooms: 2
      • Full bathrooms: 2
      • Main level bathrooms: 2
      • Main level bedrooms: 2
      Bedroom
      • Features: Floor Covering: Carpeting
      • Level: Main
      Bedroom 2
      • Features: Floor Covering: Carpeting
      • Level: Main
      Dining room
      • Features: Floor Covering: Luxury Vinyl Plank
      • Level: Main
      Kitchen
      • Features: Floor Covering: Luxury Vinyl Plank
      • Level: Main
      Living room
      • Features: Floor Covering: Luxury Vinyl Plank
      • Level: Main
      Heating
      • Electric, Forced Air
      Cooling
      • Ceiling Fan(s), Central Air
      Appliances
      • Included: Dishwasher, Disposal, Dryer, Microwave, Free-Standing Electric Range, Refrigerator, Washer
      • Laundry: Electric Dryer Hookup, Laundry Closet
      Features
      • Flooring: Carpet, Luxury Vinyl, Plank
      • Doors: Sliding Doors
      • Has basement: No
      • Has fireplace: No
      Interior area
      • Total structure area: 1,009
      • Total interior livable area: 1,009 sqft
      • Finished area above ground: 1,009

      Property

      Parking
      • Total spaces: 1
      • Parking features: Additional Parking
      • Attached garage spaces: 1
      Features
      • Levels: One
      Lot
      • Size: 3,070 Square Feet
      • Features: Corner Lot
      Details
      • Parcel number: 24Q121217
      • Special conditions: Standard

      Construction

      Type & style
      • Home type: Condo
      • Architectural style: Apartment Style
      • Property subtype: Condominium, Apartment
      • Attached to another structure: Yes
      Materials
      • Brick Veneer, Vinyl Siding
      Condition
      • Year built: 1992

      Utilities & green energy

      • Electric: Ameren
      • Sewer: Public Sewer
      • Water: Public
      • Utilities for property: Cable Available

      Community & HOA

      Community
      • Features: Sidewalks, Street Lights
      • Subdivision: Crossings At Hickory Sound Condo
      HOA
      • Has HOA: Yes
      • Amenities included: Common Ground, Outside Management, Storage
      • Services included: Sewer, Snow Removal, Trash
      • HOA fee: $415 monthly
      • HOA name: Rodemeyer Crystal
      Location
      • Region: Ballwin

      Financial & listing details

      • Price per square foot: $162/sqft
      • Tax assessed value: $165,400
      • Annual tax amount: $2,208
      • Date on market: 7/24/2026
      • Cumulative days on market: 29 days
      • Listing terms: Cash,Conventional
      • Ownership: Private

        Estimated market value

        Not available

        Estimated sales range

        Not available

        Not available

        Price history

        DateEventPrice
        8/13/2026Pending sale$163,400$162/sqft
        Source: MARIS #26046168 Report a problem
        8/5/2026Price change$163,400-3.8%$162/sqft
        Source: MARIS #26046168 Report a problem
        7/29/2026Price change$169,900-5.1%$168/sqft
        Source: MARIS #26046168 Report a problem
        7/24/2026Listed for sale$179,000$177/sqft
        Source: MARIS #26046168 Report a problem
        9/4/2002Sold--
        Source: Public Record Report a problem
        1/12/2000Sold--
        Source: Public Record Report a problem

        Public tax history

        YearProperty taxesTax assessment
        2025$2,208 +0.1%$31,430 +15.7%
        2024$2,206 +0.7%$27,170
        2023$2,190 +10.2%$27,170 +22.1%
        2022$1,987 +0.4%$22,250
        2021$1,979 +4.2%$22,250 +9.2%
        2020$1,899 +13.5%$20,370
        2019$1,673 $20,370 +11.6%
        2018$1,673 $18,260
        2017$1,673 +0.7%$18,260 +11.3%
        2016$1,662 +4.7%$16,400
        2015$1,587 $16,400 +2.8%
        2014$1,587 +2.3%$15,960
        2013$1,551 $15,960 -19.8%
        2012-- $19,910
        2011-- $19,910 -0.3%
        2010$1,622 +4.7%$19,970
        2009$1,549 -13.9%$19,970 -18.3%
        2008$1,798 +11%$24,430
        2007$1,620 $24,430 +19.8%
        2006$1,620 -3.1%$20,390
        2005$1,672 $20,390 +23.8%
        2003-- $16,470 +2.5%
        2002$1,355 +28.6%$16,070
        2001$1,054 $16,070
        Find assessor info on the county website

        Monthly payment

        Est. payment

        Payment breakdown

        Explore the cost of this home by adjusting the details. Changes won't be saved.
        All calculations are estimates and provided by Zillow, Inc. for informational purposes only. Actual amounts may vary.
        HOA fees may include property taxes on listings classified as Co-Ops. Contact the listing agent and/or owner for fee details.
        See how much you could borrow to make a competitive offer.

        Climate risks

        Neighborhood: 63021

        Getting around

        26 / 100
        Car-Dependent
        0 / 100
        No Nearby Transit
        22 / 100
        Somewhat Bikeable

        Nearby schools

        GreatSchools rating
        Schools provided by the listing agent
        • Elementary: Valley Park Elem.
        • Middle: Valley Park Middle
        • High: Valley Park Sr. High

        Source: MARIS. This data may not be complete. We recommend contacting the local school district to confirm school assignments for this home.

        A local agent can set up tours, give advice and negotiate with sellers.

        A local lender can help you make sure your offer is ready when you are.

        Browse local experts

        Similar homes