NO HOA! RV Parking Potential! Experience exceptional living in this spacious four-bedroom, three-bathroom home, ideally situated on an oversized cul-de-sac lot. With pool, spa, and a 3 car garage this property offers the flexibility and space that's becoming increasingly hard to find.
Offering more than 2,000 square feet of thoughtfully designed living space, this home combines comfort, functionality, and timeless appeal. The well-designed floor plan features generous living and dining areas that flow seamlessly together, creating an inviting space for everyday living and effortless entertaining. A cozy fireplace adds warmth and character, making the home feel welcoming year-round.
Step outside to your own private backyard oasis. The expansive lot features a sparkling pool and relaxing spa, perfect for cooling off on warm Las Vegas days or entertaining family and friends. With plenty of additional outdoor space, there's ample room to customize the yard to fit your lifestyle.
Conveniently located near parks, schools, shopping, dining, and major freeways, this home offers the perfect balance of privacy, convenience, and opportunity. Whether you're looking for room to grow, space for your recreational vehicles, or a home with endless potential, this property is ready to make your vision a reality.
Closed
$460,000
1316 Date Palm Cir, Las Vegas, NV 89108
4beds
2,037sqft
Single Family Residence
Built in 1989
9,147 Square Feet Lot
$459,600 Zestimate®
$226/sqft
$2,871 Estimated rent
Home value
$459,600
$418,000 - $506,000
$2,871/mo
Zestimate® history
Owner options
List your home for rent
$2,871/mo
Rent Zestimate®
Find your next renter with Zillow Rental Manager. Plus, with online applications, you can quickly screen prospective tenants – for free.
$2,871/mo
Rent Zestimate®
Refinance and save
$2,807/mo
Est. payment
Refinancing to a lower rate could help reduce your monthly payments and save thousands over the life of the loan.
$2,807/mo
Est. payment
Explore your selling options
Work with a Zillow partner agent
Leverage their expertise and Zillow's premium Showcase listings to get your home seen by more buyers.
Get startedList with your own agent
Get your home in front of millions of buyers by listing it on Zillow.
Learn how to do itSell it yourself
Take full control of how buyers see your home on Zillow by listing For Sale by Owner (FSBO).
List your homeWhat's special
Zillow last checked:
Listing updated:
Listed by:
Justin Frawley S.0176968 (702)683-7208,
LIFE Realty District
Bought with:
Araksi Smith, S.0195274
Scofield Group LLC
Source: LVR,MLS#: 2792854 Originating MLS: Greater Las Vegas Association of Realtors Inc
Originating MLS: Greater Las Vegas Association of Realtors IncFacts & features
Interior
Bedrooms & bathrooms
- Bedrooms: 4
- Bathrooms: 3
- Full bathrooms: 3
Primary bedroom
- Description: Closet,Upstairs
- Dimensions: 15x14
Bedroom 2
- Description: Closet,Downstairs
- Dimensions: 12x10
Bedroom 3
- Description: Closet,Upstairs
- Dimensions: 12x10
Bedroom 4
- Description: Closet
- Dimensions: 11x10
Kitchen
- Description: Other
- Dimensions: 8x9
Heating
- Central, Gas
Cooling
- Central Air, Electric
Appliances
- Included: Dryer, Dishwasher, Disposal, Gas Range, Microwave, Refrigerator, Washer
- Laundry: Electric Dryer Hookup, Laundry Room
Features
- Bedroom on Main Level, None
- Flooring: Carpet, Laminate, Tile
- Number of fireplaces: 1
- Fireplace features: Living Room, Wood Burning
Interior area
- Total structure area: 2,037
- Total interior livable area: 2,037 sqft
Property
Parking
- Total spaces: 3
- Parking features: Attached, Garage, Private, RV Potential, RV Access/Parking
- Attached garage spaces: 3
Features
- Stories: 2
- Patio & porch: Covered, Patio
- Exterior features: Patio
- Has private pool: Yes
- Pool features: In Ground, Private, Pool/Spa Combo
- Has spa: Yes
- Fencing: Block,Back Yard
Lot
- Size: 9,147 Square Feet
- Features: Landscaped, < 1/4 Acre
Details
- Parcel number: 13826513085
- Zoning description: Single Family
- Horse amenities: None
Construction
Type & style
- Home type: SingleFamily
- Architectural style: Two Story
- Property subtype: Single Family Residence
Materials
- Roof: Tile
Condition
- Average Condition,Resale
- Year built: 1989
Utilities & green energy
- Electric: Photovoltaics None
- Sewer: Public Sewer
- Water: Public
- Utilities for property: Underground Utilities
Community & HOA
Community
- Subdivision: Rainbow Vista #10-Lewis Homes
HOA
- Has HOA: No
- Amenities included: None
Location
- Region: Las Vegas
Financial & listing details
- Price per square foot: $226/sqft
- Tax assessed value: $274,414
- Annual tax amount: $1,923
- Date on market: 6/24/2026
- Listing agreement: Exclusive Right To Sell
- Listing terms: Cash,Conventional,FHA,VA Loan
- Ownership: Single Family Residential
Price history
| Date | Event | Price |
|---|---|---|
| 8/6/2026 | Sold | $460,000-2.7%$226/sqft |
Source:  LVR #2792854 Report a problem LVR #2792854 Report a problem | ||
| 6/30/2026 | Contingent | $472,599$232/sqft |
Source: LVR #2792854 Report a problem | ||
| 6/26/2026 | Listed for sale | $472,599$232/sqft |
Source: LVR #2792854 Report a problem | ||
Public tax history
| Year | Property taxes | Tax assessment |
|---|---|---|
| 2026 | $2,344 +3.9% | $96,045 -2.4% |
| 2025 | $2,257 -30.3% | $98,427 +6% |
| 2024 | $3,238 +83.7% | $92,842 +12.9% |
| 2023 | $1,763 +3% | $82,217 +6.5% |
| 2022 | $1,711 +4.1% | $77,213 +2.1% |
| 2021 | $1,644 -39% | $75,595 +5.8% |
| 2020 | $2,696 +5% | $71,481 +5.8% |
| 2019 | $2,569 +10.3% | $67,586 |
| 2018 | $2,329 | $67,586 +0.4% |
| 2017 | $2,329 | $67,313 +3.1% |
| 2016 | $2,329 +61.1% | $65,279 +26.1% |
| 2015 | $1,445 +3% | $51,753 +24.6% |
| 2014 | $1,403 | $41,522 |
| 2013 | -- | $41,522 -6.1% |
| 2012 | -- | $44,232 -8.2% |
| 2011 | -- | $48,164 +6.3% |
| 2010 | -- | $45,318 -34.1% |
| 2009 | -- | $68,774 |
| 2008 | -- | $68,774 -34.3% |
| 2007 | -- | $104,607 +9.2% |
| 2006 | -- | $95,755 +46.2% |
| 2005 | -- | $65,496 +12.1% |
| 2004 | -- | $58,405 +9.2% |
| 2003 | -- | $53,491 +0% |
| 2002 | -- | $53,470 +7.3% |
| 2001 | -- | $49,810 |
Find assessor info on the county website
Neighborhood: Michael Way
Nearby homes
- $411,5003 bd2 ba1.5k sqft1320 Date Palm Cir, Las Vegas, NV 89108Off Market
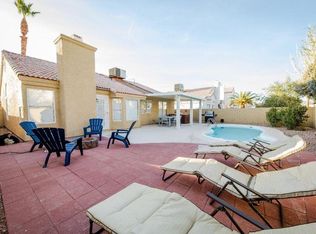
- $415,0004 bd2 ba1.4k sqft6248 Spanish Moss Ave, Las Vegas, NV 89108Sold
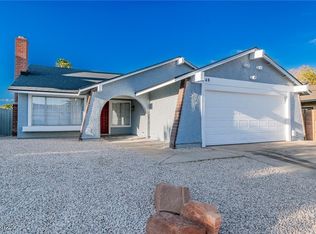
- $378,4003 bd2 ba1.8k sqft6244 Spanish Moss Ave, Las Vegas, NV 89108Off Market
- $387,8004 bd3 ba1.7k sqft6252 Spanish Moss Ave, Las Vegas, NV 89108Off Market
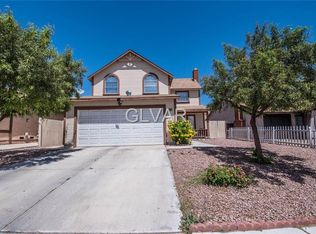
- $391,8004 bd2 ba1.6k sqft1324 Date Palm Cir, Las Vegas, NV 89108Off Market
- $357,6003 bd1 ba1.4k sqft6240 Spanish Moss Ave, Las Vegas, NV 89108Off Market
- $392,0003 bd3 ba1.7k sqft1321 Maplegrove Cir, Las Vegas, NV 89108Off Market
- $335,5003 bd2 ba1.1k sqft6300 Spanish Moss Ave, Las Vegas, NV 89108Off Market
Nearby schools
GreatSchools rating
- 4/10Paul E Culley Elementary SchoolGrades: PK-5Distance: 0.4 mi
- 4/10Frank F Garside Junior High SchoolGrades: 6-8Distance: 1.1 mi
- 1/10Western High SchoolGrades: 9-12Distance: 1.6 mi
Schools provided by the listing agent
- Elementary: Culley, Paul E.,Culley, Paul E.
- Middle: Garside Frank F.
- High: Western
Source: LVR. This data may not be complete. We recommend contacting the local school district to confirm school assignments for this home.
Get a cash offer in 3 minutes
Find out how much your home could sell for in as little as 3 minutes with a no-obligation cash offer.
Estimated market value
$459,600
Get a cash offer in 3 minutes
Find out how much your home could sell for in as little as 3 minutes with a no-obligation cash offer.
Estimated market value
$459,600
- Nevada
- Clark County
- Las Vegas
- 89108
- Michael Way
- 1316 Date Palm Cir
