Skip main navigation
Closed
  • $300,000

    1316 E 9th St, Davenport, IA 52803

    4beds
    2,652sqft
    Single Family Residence
    Built in 1900
    9,583 Square Feet Lot
    $301,300 Zestimate®
    $113/sqft
    $2,097 Estimated rent

    Home value

    $301,300

    $286,000 - $316,000

    $2,097/mo

    Zestimate® history
    Loading
    Loading...

    Owner options

    List your home for rent

    $2,097/mo

    Rent Zestimate®

    Find your next renter with Zillow Rental Manager. Plus, with online applications, you can quickly screen prospective tenants – for free.

    Learn more

    $2,097/mo

    Rent Zestimate®

    Refinance and save

    $1,973/mo

    Est. payment

    Refinancing to a lower rate could help reduce your monthly payments and save thousands over the life of the loan.

    See today's rates

    $1,973/mo

    Est. payment

    Explore your selling options

    Work with a Zillow partner agent

    Leverage their expertise and Zillow's premium Showcase listings to get your home seen by more buyers.

    Get started

    List with your own agent

    Get your home in front of millions of buyers by listing it on Zillow.

    Learn how to do it

    Sell it yourself

    Take full control of how buyers see your home on Zillow by listing For Sale by Owner (FSBO).

    List your home

    What's special

    Historic charmModern luxuryBeautifully remodeled kitchenElegant tile flooringNewer roof and sidingBreakfast barTwo spacious lots
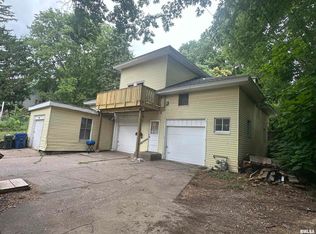
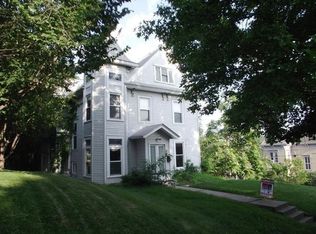
    Experience the perfect blend of historic charm and modern luxury at 1316 E 9th Street in Davenport's desirable Fultons subdivision! This stunning 4-bedroom, 3-bath home sits on two spacious lots, offering a large yard ideal for entertaining, gardening, or simply relaxing in your private hot tub oasis nestled in a beautiful brick-paved courtyard. Step inside to a beautifully remodeled kitchen with elegant tile flooring and a breakfast bar, seamlessly flowing into a living room anchored by a gorgeous floor-to-ceiling tiled fireplace. The walk-out lower level is a true in-law suite, complete with a second kitchen, full bath, and private entrance-perfect for guests or multi-generational living. Upstairs, the expansive primary suite features an office area, dual walk-in closets, and a luxurious en-suite bath. Two additional bedrooms share a convenient Jack-and-Jill bathroom, providing comfort and privacy for family or visitors. Enjoy your morning coffee or evening sunsets from the stunning balcony that stretches across the front of the home, offering picturesque views and a perfect spot to unwind. Enjoy peace of mind with recent upgrades, including a newer roof and siding. The heated 3-car garage offers ample space for vehicles and hobbies, while the extra lot across the alley brings added privacy and the occasional wildlife sighting. Located just a block from the vibrant Village of East Davenport and the scenic Mississippi River, you'll love being close to unique shops, dining, and outdoor recreation. Don't miss your chance to own this rare Davenport gem-where timeless character meets modern convenience, and every detail is designed for exceptional living! (Additional parcel 128 x 60, 0.18 acres with garage is being sold with this property. Both lots totaling approx. 0.40 acres. Additional Parcel #F0039-38A)

    Zillow last checked:

    Listing updated:

    Listed by:

    Kyle Robinson 563-505-1806,

    Epique Realty

    Bought with:

    Leila Vold

    NextHome QC Realty

    Source: MRED as distributed by MLS GRID,MLS#: 12633573MLS Logo

    Facts & features

    Interior

    Bedrooms & bathrooms
    • Bedrooms: 4
    • Bathrooms: 3
    • Full bathrooms: 3
    Rooms
    • Room types: No additional rooms
    Primary bedroom
    • Features: Flooring (Carpet), Bathroom (Full)
    • Level: Second
    • Area: 375 Square Feet
    • Dimensions: 15X25
    Bedroom 2
    • Features: Flooring (Tile)
    • Level: Main
    • Area: 170 Square Feet
    • Dimensions: 10X17
    Bedroom 3
    • Features: Flooring (Hardwood)
    • Level: Main
    • Area: 108 Square Feet
    • Dimensions: 9X12
    Bedroom 4
    • Level: Basement
    • Area: 1 Square Feet
    • Dimensions: 1X1
    Dining room
    • Features: Flooring (Hardwood)
    • Level: Main
    • Area: 112 Square Feet
    • Dimensions: 14X8
    Kitchen
    • Features: Kitchen (Eating Area-Breakfast Bar), Flooring (Tile)
    • Level: Main
    • Area: 90 Square Feet
    • Dimensions: 9X10
    Living room
    • Features: Flooring (Hardwood)
    • Level: Main
    • Area: 266 Square Feet
    • Dimensions: 14X19
    Heating
    • Natural Gas, Forced Air
    Cooling
    • Central Air
    Appliances
    • Included: Range, Microwave, Dishwasher
    Features
    • Basement: Partially Finished,Walk-Out Access
    • Number of fireplaces: 1
    • Fireplace features: Other
    Interior area
    • Total structure area: 2,652
    • Total interior livable area: 2,652 sqft
    • Finished area below ground: 1,040

    Property

    Parking
    • Total spaces: 3
    • Parking features: Yes, Garage Owned, Detached, Garage
    • Garage spaces: 3
    Accessibility
    • Accessibility features: No Disability Access
    Features
    • Stories: 1
    Lot
    • Size: 9,583 Square Feet
    • Dimensions: 64.00 x 150.00
    • Features: Other
    Details
    • Parcel number: F003927
    • Special conditions: Home Warranty

    Construction

    Type & style
    • Home type: SingleFamily
    • Property subtype: Single Family Residence
    Materials
    • Vinyl Siding
    • Foundation: Other
    • Roof: Other
    Condition
    • New construction: No
    • Year built: 1900
    Details
    • Warranty included: Yes

    Utilities & green energy

    • Sewer: Public Sewer
    • Water: Public

    Community & HOA

    HOA
    • Services included: None
    Location
    • Region: Davenport

    Financial & listing details

    • Price per square foot: $113/sqft
    • Tax assessed value: $184,870
    • Annual tax amount: $2,802
    • Date on market: 4/29/2026
    • Listing terms: FHA
    • Ownership: Fee Simple

    Price history

    DateEventPrice
    6/4/2026Sold$300,000+3.8%$113/sqft
    Source: MRED as distributed by MLS GRID #12633573 Report a problem
    5/6/2026Contingent$289,000$109/sqft
    Source: MRED as distributed by MLS GRID #12633573 Report a problem
    4/29/2026Price change$289,000-3.3%$109/sqft
    Source: MRED as distributed by MLS GRID #12633573 Report a problem
    3/19/2026Listed for sale$299,000+32.3%$113/sqft
    Source: MRED as distributed by MLS GRID #12594028 Report a problem
    12/15/2023Sold$226,000-3.8%$85/sqft
    Source: MRED as distributed by MLS GRID #QC4247369 Report a problem
    11/13/2023Pending sale$235,000$89/sqft
    Source: RMLS Alliance as distributed by MLS GRID #QC4247369 Report a problem
    10/30/2023Price change$235,000-4%$89/sqft
    Source: RMLS Alliance as distributed by MLS GRID #QC4247369 Report a problem
    10/18/2023Price change$244,900+95.9%$92/sqft
    Source: RMLS Alliance as distributed by MLS GRID #QC4247369 Report a problem
    3/17/2023Pending sale$125,000$47/sqft
    Source: RMLS Alliance as distributed by MLS GRID #QC4241220 Report a problem
    3/16/2023Listed for sale$125,000-0.8%$47/sqft
    Source: RMLS Alliance as distributed by MLS GRID #QC4241220 Report a problem
    7/30/2008Sold$126,000$48/sqft
    Source: Public Record Report a problem

    Public tax history

    YearProperty taxesTax assessment
    2025$2,802 +30.6%$184,870 +17.9%
    2024$2,146 +7.4%$156,760 +27.3%
    2023$1,998 -5.2%$123,100 +31.6%
    2022$2,108 +0.6%$93,570 -4.7%
    2021$2,096 +2.3%$98,230 +4.1%
    2020$2,050 +3.7%$94,340
    2019$1,977 -1.3%$94,340 +7.1%
    2018$2,004 +3.5%$88,120
    2017$1,936 +0.3%$88,120
    2016$1,930 $88,120 +0.8%
    2015$1,930 -0.5%$87,380
    2014$1,940 +1.7%$87,380
    2013$1,908 --
    2012$1,908 +22%$89,390 -5.9%
    2009$1,564 +25.7%$94,970
    2008$1,244 -1.3%$94,970
    2007$1,260 +5%--
    2006$1,200 +1.9%--
    2005$1,178 -6.5%--
    2003$1,260 +2.1%--
    2002$1,234 +4.8%--
    2001$1,178 --
    Find assessor info on the county website

    Neighborhood: Bridge Avenue

    Nearby schools

    GreatSchools rating
    Schools provided by the listing agent
    • District: 1611

    Source: MRED as distributed by MLS GRID. This data may not be complete. We recommend contacting the local school district to confirm school assignments for this home.

    Get pre-qualified for a loan
    At Zillow Home Loans, we can pre-qualify you in as little as 5 minutes with no impact to your credit score.

    An equal housing lender. NMLS #10287.

    Sell for more on Zillow
    Get a Zillow Showcase℠ listing at no additional cost and you could sell for .
    $301,300
    2% more
    +$6,026
    With Zillow Showcase(estimated)
    $307,326