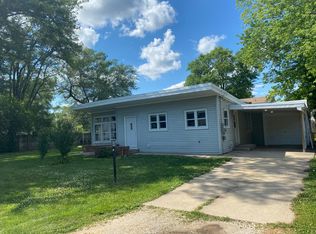
This darling 3-bedroom, 2-bathroom home sits on a rare double lot in the desirable Peoria River Valley, just minutes from Route 6 and within the IVC/Mossville School District. Inside, you'll find oversized rooms, original hardwood flooring, ceramic tile with radiant heated floors, original plaster walls for added insulation and sound reduction, and a beautiful stone masonry fireplace. Two tankless water heaters provide added efficiency and comfort. The expansive primary suite offers endless possibilities and features a private bath with a two-person jacuzzi tub. One of the additional large bedrooms includes two generous closets. The bright kitchen, dining room, living room, and additional front room provide plenty of space for everyday living and entertaining. Outside, the fully fenced yard is ideal for children and pets, while the private patio creates a perfect spot to relax. A standout feature is the heated and air-conditioned 800+ sq. ft. Morton building, ideal for a workshop, woodshop, hobby space, or home business. An attached garage connected by a breezeway adds convenience, and abundant attic storage extends throughout the home, garage, and workshop. Additional updates include a new roof installed in August 2024.
For sale
Price cut: $20K (7/22)
$230,000
1316 E Beach St, Peoria, IL 61615
3beds
2,100sqft
Single Family Residence, Residential
Built in 1957
10,500 Square Feet Lot
$223,500 Zestimate®
$110/sqft
$-- HOA
What's special
- 35 days |
- 566 |
- 21 |
Zillow last checked:
Listing updated:
Listed by:
Mari Halliday Mobile:309-251-6069,
Jim Maloof Realty, Inc.,
Abigail Halliday,
Jim Maloof Realty, Inc.
Source: RMLS Alliance as distributed by MLS GRID,MLS#: PA1267553 Originating MLS: Peoria Area Association of Realtors
Originating MLS: Peoria Area Association of Realtors
Facts & features
Interior
Bedrooms & bathrooms
- Bedrooms: 3
- Bathrooms: 2
- Full bathrooms: 2
Bedroom 1
- Level: Main
- Dimensions: 16ft 5in x 15ft 1in
Bedroom 2
- Level: Main
- Dimensions: 11ft 7in x 15ft 1in
Bedroom 3
- Level: Main
- Dimensions: 9ft 5in x 12ft 5in
Other
- Level: Main
- Dimensions: 11ft 4in x 12ft 3in
Other
- Level: Main
- Dimensions: 11ft 3in x 13ft 1in
Other
- Level: Main
- Dimensions: 12ft 9in x 11ft 1in
Other
- Area: 0
Additional level
- Area: 0
Kitchen
- Level: Main
Laundry
- Level: Main
- Dimensions: 8ft 7in x 12ft 9in
Living room
- Level: Main
- Dimensions: 14ft 5in x 19ft 11in
Main level
- Area: 2100
Heating
- Forced Air
Cooling
- Central Air
Appliances
- Included: Dishwasher, Dryer, Range, Refrigerator, Washer
Features
- Basement: None
- Has fireplace: Yes
- Fireplace features: Living Room
Interior area
- Total structure area: 2,100
- Total interior livable area: 2,100 sqft
Property
Parking
- Total spaces: 4
- Parking features: Attached, On Street
- Attached garage spaces: 4
- Has uncovered spaces: Yes
- Details: Number Of Garage Remotes: 0
Lot
- Size: 10,500 Square Feet
- Dimensions: 60 x 175
- Features: Level
Details
- Parcel number: 0934452037
Construction
Type & style
- Home type: SingleFamily
- Architectural style: Ranch
- Property subtype: Single Family Residence, Residential
Materials
- Brick
- Roof: Shingle
Condition
- New construction: No
- Year built: 1957
Utilities & green energy
- Sewer: Public Sewer
- Water: Public
Community & HOA
Community
- Subdivision: Hendryx Manor
Location
- Region: Peoria
Financial & listing details
- Price per square foot: $110/sqft
- Tax assessed value: $129,120
- Annual tax amount: $3,652
- Date on market: 6/17/2026
- Cumulative days on market: 8 days
- Road surface type: Paved
Estimated market value
$223,500
$212,000 - $235,000
$1,637/mo
Price history
| Date | Event | Price |
|---|---|---|
| 7/22/2026 | Price change | $230,000-8%$110/sqft |
Source:  RMLS Alliance as distributed by MLS GRID #PA1267553 Report a problem RMLS Alliance as distributed by MLS GRID #PA1267553 Report a problem | ||
| 7/15/2026 | Listed for sale | $250,000-9.1%$119/sqft |
Source: RMLS Alliance as distributed by MLS GRID #PA1267553 Report a problem | ||
| 3/6/2026 | Listing removed | -- |
Source: Owner Report a problem | ||
| 2/28/2026 | Listed for sale | $275,000$131/sqft |
Source: Owner Report a problem | ||
Public tax history
| Year | Property taxes | Tax assessment |
|---|---|---|
| 2024 | $3,408 +5% | $43,040 +5% |
| 2023 | $3,247 +37.4% | $40,990 +10.1% |
| 2022 | $2,363 +5% | $37,240 +5% |
| 2021 | $2,250 -0.5% | $35,470 +1% |
| 2020 | $2,262 -3.6% | $35,120 -3% |
| 2019 | $2,348 -5.9% | $36,200 -5.4% |
| 2018 | $2,496 -2.8% | $38,270 -3% |
| 2017 | $2,567 -3% | $39,450 |
| 2016 | $2,647 +4.9% | $39,450 +3% |
| 2015 | $2,522 +3.4% | $38,300 +1.2% |
| 2014 | $2,440 +1.9% | $37,830 +1% |
| 2013 | $2,394 -1% | $37,460 -2.2% |
| 2011 | $2,418 | $38,300 -2.5% |
| 2010 | -- | $39,280 +1.7% |
| 2009 | $2,446 +2.5% | $38,630 +2.3% |
| 2008 | $2,385 +4.6% | $37,760 +8.1% |
| 2007 | $2,280 +4% | $34,940 +3.6% |
| 2006 | $2,191 +13.4% | $33,740 +3.1% |
| 2005 | $1,933 +89.5% | $32,730 +93.7% |
| 1998 | $1,020 | $16,900 |
Find assessor info on the county website
Monthly payment
Est. payment
Payment breakdown
Explore the cost of this home by adjusting the details. Changes won't be saved.Climate risks
Neighborhood: 61615
Nearby schools
GreatSchools rating
- 9/10Mossville Elementary SchoolGrades: PK-5Distance: 2.4 mi
- 7/10Mossville Jr High SchoolGrades: 6-8Distance: 2.4 mi
- 4/10Il Valley Central High SchoolGrades: 9-12Distance: 8.6 mi
Schools provided by the listing agent
- Elementary: Mossville
- Middle: Mossville Junior High
Source: RMLS Alliance as distributed by MLS GRID. This data may not be complete. We recommend contacting the local school district to confirm school assignments for this home.
- $74,3002 bd1 ba1.1k sqft1310 E Beach St, Peoria, IL 61615Off Market
- $50,7902 bd1 ba581 sqft1320 E Beach St, Peoria, IL 61615Off Market
- $74,5002 bd1 ba850 sqft1311 E Dean St, Peoria, IL 61615Off Market
- $2,640-- sqft1305 E Dean St, Peoria, IL 61615Off Market
- $56,6703 bd1 ba1.1k sqft1311 E Beach St, Peoria, IL 61615Off Market
- $116,2002 bd2 ba1.5k sqft1323 E Dean St, Peoria, IL 61615Off Market
- $41,1002 bd1 ba554 sqft1321 E Beach St, Peoria, IL 61615Off Market
- $103,9002 bd1 ba969 sqft1306 E Beach St, Peoria, IL 61615Off Market
A local agent can set up tours, give advice and negotiate with sellers.
A local lender can help you make sure your offer is ready when you are.
Similar homes
- $240,0003 bd2 ba2k sqft1517 W Teton Dr, Peoria, IL 61614For Sale

 MLS ID #PA1268497, Troy Kerrn, Keller Williams Premier Realty. RMLS Alliance as distributed by MLS GRID
 - $229,9003 bd1 ba1.6k sqft1562 Spring Bay Rd, East Peoria, IL 61611For Sale
 MLS ID #PA1268229, Copernicus Warren, RE/MAX Traders Unlimited. RMLS Alliance as distributed by MLS GRID
 - $224,9004 bd2 ba1.8k sqft1342 Lakeview Ave, East Peoria, IL 61611For Sale
 MLS ID #PA1267682, Rebecca Gaetz Bishop, Keller Williams Premier Realty. RMLS Alliance as distributed by MLS GRID
 - $230,0003 bd2 ba1.8k sqft103 Fandel Ln, Metamora, IL 61548For Sale
 MLS ID #PA1268046, Julie A Bowald, Jim Maloof Realty, Inc.. RMLS Alliance as distributed by MLS GRID
 - $250,0004 bd3 ba2.5k sqft1428 W Northmoor Rd, Peoria, IL 61614For SaleMLS ID #PA1268235, Jessica Ball, RE/MAX Traders Unlimited. RMLS Alliance as distributed by MLS GRID
- $224,0003 bd2 ba1.8k sqft4004 N Brookridge Pl, Peoria, IL 61614For SaleMLS ID #PA1266657, Ryan Blackorby, Jim Maloof Realty, Inc.. RMLS Alliance as distributed by MLS GRID
- $230,0004 bd2 ba1.6k sqft820 W Teton Dr, Peoria, IL 61614For SaleMLS ID #PA1268116, Matthew Williams, eXp Realty. RMLS Alliance as distributed by MLS GRID
- $249,9003 bd2 ba1.9k sqft1508 Springfield Rd, East Peoria, IL 61611For SaleMLS ID #PA1268148, Kelly A Rupp, Coldwell Banker Real Estate Group. RMLS Alliance as distributed by MLS GRID
- $220,0003 bd2 ba1.8k sqft1814 W Latham Ln, Peoria, IL 61614For SaleMLS ID #PA1267629, Chris Rothan, eXp Realty. RMLS Alliance as distributed by MLS GRID
- $219,9003 bd3 ba2.8k sqft727 Oakwood Rd, East Peoria, IL 61611For SaleMLS ID #PA1267715, Adam J Merrick, Adam Merrick Real Estate. RMLS Alliance as distributed by MLS GRID
- $170,0003 bd1 ba1.3k sqft128 E Elaine Ave, Peoria, IL 61614For SaleMLS ID #PA1268560, Stephanie Gehrig, Coldwell Banker Real Estate Group. RMLS Alliance as distributed by MLS GRID
- $244,9004 bd2 ba1.6k sqft5306 E Cambron Ave, Chillicothe, IL 61523For SaleMLS ID #PA1266797, Carrie Reardon, RE/MAX Rising. RMLS Alliance as distributed by MLS GRID
- $215,0004 bd3 ba2.6k sqft2717 W Castle Ct, Peoria, IL 61614For SaleMLS ID #PA1267349, Zachary Oyler, Keller Williams Premier Realty. RMLS Alliance as distributed by MLS GRID
- $215,0003 bd2 ba2.2k sqft1817 S Hopewood Ln, Peoria, IL 61607For SaleMLS ID #PA1268109, Kelly A Rupp, Coldwell Banker Real Estate Group. RMLS Alliance as distributed by MLS GRID
- $249,5003 bd3 ba2k sqft3216 W Wilshire Dr, Peoria, IL 61614For SaleMLS ID #PA1267997, Holly LaHood, RE/MAX Traders Unlimited. RMLS Alliance as distributed by MLS GRID
- $175,0003 bd1 ba1.2k sqft2135 W Orlando Dr, Peoria, IL 61614For SaleMLS ID #PA1268456, Rhonda R McGath, eXp Realty. RMLS Alliance as distributed by MLS GRID
- $274,9004 bd2 ba2.1k sqft3202 W Birkshire Dr, Peoria, IL 61614For SaleMLS ID #PA1268217, Marjan Tahamtan, Signature Heights Realty, LLC. RMLS Alliance as distributed by MLS GRID
- $179,9003 bd1 ba1.2k sqft1117 E Hazard Ave, Peoria Heights, IL 61616For SaleMLS ID #PA1268566, Dorothy Greene, Gallery Homes Real Estate. RMLS Alliance as distributed by MLS GRID
- $149,9003 bd2 ba2.3k sqft1800 E Saint Jude Ct, Peoria Heights, IL 61616For SaleMLS ID #PA1268346, Cody Michael, eXp Realty. RMLS Alliance as distributed by MLS GRID
- $236,9004 bd3 ba2k sqft2721 N Rustic Ridge Dr, Peoria, IL 61604For SaleMLS ID #PA1267744, Jennifer M Bradshaw, RE/MAX Traders Unlimited. RMLS Alliance as distributed by MLS GRID
