Some homes are listed, and some homes are gifted! This home will be a gift you give to yourself this Spring! Completely renovated from top to bottom and located just 2 blocks away from the Upper St. Joe River in Elkhart! This stunning 3 bedroom, 2 full bathroom home offers the perfect blend of modern updates and timeless comfort. Every inch of this home has been thoughtfully upgraded, creating a true move-in ready opportunity. The main level features a beautifully updated layout with a brand new kitchen showcasing custom Smart cabinetry, glass tiled backsplash, brand new stainless steel appliances, and a new dedicated coffee bar! New flooring runs throughout, including luxury vinyl plank, tile, and plush carpet. Both full bathrooms have been fully remodeled with high-end finishes, including a main level soaker tub and an upstairs shower with new surround. The finished basement adds valuable living space with a newly created family room, perfect for relaxing or entertaining. Major mechanical and exterior updates provide peace of mind, including a brand new roof on both the house and garage, new gutters, new windows (all but one), some new siding, all new exterior doors, and a new front porch railing. The back deck, steps, and railing have all been newly built, and the landscaping has been completely redone with new shrubs, rock, and border. Additional upgrades include all new interior doors and hardware, fresh paint throughout the entire home, new lighting inside and out, all new PEX plumbing with a new meter, a newer high efficiency furnace, and a brand new AC! The detached two car garage has also been upgraded with two new overhead doors, including a modern black door with glass, a paved driveway, a new opener and entry door. Located in a desirable area just couple of blocks away from the river, this home offers the feel of a brand new property with the charm of an established neighborhood! Make sure you see this weekend, so you can spend your Summer riverside! *AGENTS SEE REMARKS
Closed
$259,900
1316 E Beardsley Ave, Elkhart, IN 46514
3beds
1,901sqft
Single Family Residence
Built in 1949
7,405 Square Feet Lot
$263,700 Zestimate®
$--/sqft
$1,863 Estimated rent
Home value
$263,700
$237,000 - $295,000
$1,863/mo
Zestimate® history
Owner options
List your home for rent
$1,863/mo
Rent Zestimate®
Find your next renter with Zillow Rental Manager. Plus, with online applications, you can quickly screen prospective tenants – for free.
$1,863/mo
Rent Zestimate®
Refinance and save
$1,272/mo
Est. payment
Refinancing to a lower rate could help reduce your monthly payments and save thousands over the life of the loan.
$1,272/mo
Est. payment
Explore your selling options
Work with a Zillow partner agent
Leverage their expertise and Zillow's premium Showcase listings to get your home seen by more buyers.
Get startedList with your own agent
Get your home in front of millions of buyers by listing it on Zillow.
Learn how to do itSell it yourself
Take full control of how buyers see your home on Zillow by listing For Sale by Owner (FSBO).
List your homeWhat's special
Plush carpetNew guttersMain level soaker tubDetached two car garagePaved drivewayNew front porch railingSome new siding
Zillow last checked:
Listing updated:
Listed by:
Leah M Mark Office:574-999-4269,
Red Bow Realty,
Shayla Brown,
Red Bow Realty
Bought with:
Carolyn Crooks, RB19001045
Keller Williams Realty Group
Source: IRMLS,MLS#: 202609187
Facts & features
Interior
Bedrooms & bathrooms
- Bedrooms: 3
- Bathrooms: 2
- Full bathrooms: 2
- Main level bedrooms: 2
Bedroom 1
- Level: Main
Bedroom 2
- Level: Main
Heating
- Forced Air
Cooling
- Central Air
Appliances
- Included: Dishwasher, Microwave, Refrigerator, Electric Range
Features
- Basement: Full,Partially Finished
- Has fireplace: No
Interior area
- Total structure area: 2,504
- Total interior livable area: 1,901 sqft
- Finished area above ground: 1,651
- Finished area below ground: 250
Property
Parking
- Total spaces: 1
- Parking features: Detached
- Garage spaces: 1
Features
- Levels: Two
- Stories: 2
Lot
- Size: 7,405 Square Feet
- Dimensions: 50X150
- Features: 0-2.9999
Details
- Parcel number: 200233380008.000027
Construction
Type & style
- Home type: SingleFamily
- Property subtype: Single Family Residence
Materials
- Vinyl Siding
Condition
- New construction: No
- Year built: 1949
Utilities & green energy
- Sewer: City
- Water: City
Community & HOA
Community
- Subdivision: Conns Hydraulic
Location
- Region: Elkhart
Financial & listing details
- Tax assessed value: $128,600
- Annual tax amount: $2,612
- Date on market: 3/20/2026
- Listing terms: Cash,Conventional,FHA,VA Loan
Price history
| Date | Event | Price |
|---|---|---|
| 4/17/2026 | Sold | $259,900 |
Source:  IRMLS #202609187 Report a problem IRMLS #202609187 Report a problem | ||
| 3/24/2026 | Pending sale | $259,900 |
Source: IRMLS #202609187 Report a problem | ||
| 3/20/2026 | Listed for sale | $259,900 |
Source: IRMLS #202609187 Report a problem | ||
Public tax history
| Year | Property taxes | Tax assessment |
|---|---|---|
| 2025 | $2,389 +20.3% | $128,600 +8.9% |
| 2024 | $1,986 -6.2% | $118,100 +20.4% |
| 2023 | $2,116 +61.8% | $98,100 -6% |
| 2022 | $1,308 -6.1% | $104,400 +61.9% |
| 2021 | $1,393 -3.9% | $64,500 |
| 2020 | $1,449 -0.7% | $64,500 -4.3% |
| 2019 | $1,459 +58.2% | $67,400 |
| 2018 | $922 +3.7% | $67,400 +61.2% |
| 2017 | $889 | $41,800 |
| 2016 | $889 +1.3% | $41,800 +1.5% |
| 2014 | $878 +6.6% | $41,200 |
| 2013 | $824 -0.5% | $41,200 -0.5% |
| 2012 | $828 +3.5% | $41,400 +3.5% |
| 2011 | $800 -36.4% | $40,000 -36.4% |
| 2010 | $1,258 -2.3% | $62,900 -2.3% |
| 2009 | $1,288 | $64,400 |
Find assessor info on the county website
Neighborhood: Grant
Nearby homes
- $125,9001 bd1 ba672 sqft1312 E Beardsley Ave, Elkhart, IN 46514Off Market
- $140,0002 bd1 ba876 sqft1318 E Beardsley Ave, Elkhart, IN 46514Sold
- $220,0002 bd1 ba1k sqft1320 E Beardsley Ave, Elkhart, IN 46514For Sale By Owner
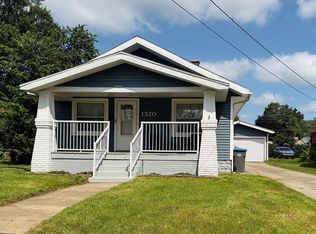
- $168,1002 bd1 ba1.4k sqft1300 E Beardsley Ave, Elkhart, IN 46514Off Market
- $167,600-- bd-- ba-- sqft1300 E Beardsley Ave, Elkhart, IN 46514Off Market
- $242,5002 bd3 ba1.4k sqft1332 E Beardsley Ave, Elkhart, IN 46514Off Market
- $160,2002 bd1 ba924 sqft1323 E Beardsley Ave, Elkhart, IN 46514Off Market
- $182,3003 bd2 ba936 sqft1315 E Beardsley Ave, Elkhart, IN 46514Off Market
Nearby schools
GreatSchools rating
- 3/10Beardsley Elementary SchoolGrades: PK-6Distance: 0.3 mi
- 2/10North Side Middle SchoolGrades: 7-8Distance: 0.9 mi
- 2/10Elkhart High SchoolGrades: 9-12Distance: 2.9 mi
Schools provided by the listing agent
- Elementary: Beardsley
- Middle: North Side
- High: Elkhart
- District: Elkhart Community Schools
Source: IRMLS. This data may not be complete. We recommend contacting the local school district to confirm school assignments for this home.


Get pre-qualified for a loan
At Zillow Home Loans, we can pre-qualify you in as little as 5 minutes with no impact to your credit score.An equal housing lender. NMLS #10287.
Sell for more on Zillow
Get a Zillow Showcase℠ listing at no additional cost and you could sell for .
$263,700
2% more
+$5,274
With Zillow Showcase(estimated)
$268,974
- Indiana
- Elkhart County
- Elkhart
- 46514
- Grant
- 1316 E Beardsley Ave
Nearby cities
Nearby neighborhoods
Nearby zip codes
Other Elkhart Topics
