Impeccable 4 bedrooms, 2 bathrooms, 1,385 sq ft single story, 6,000 sq ft lot, adorable front porch, vaulted ceilings, fireplace, NEWER luxury vinyl plank floors throughout, NEWER baseboards, plenty of natural light, NEWER blinds in a couple bedrooms, NEWER Kitchen (including all NEWER stainless dishwasher, NEWER flat top stove, NEWER hood, NEWER sink, NEWER garbage disposal, NEWER fixtures & NEWER soft close cabinets), NEWER pantry cabinet, NEWER quartz countertops, NEWER decorator neutral paint Inside & Outside, NEWER texture, NEWER bathrooms (including Newer cabinets, Newer tub, Newer tile, Newer sinks, Newer fixtures), HVAC (3 years new), electronic thermostat, NEWER light switches & NEWER outlets, NEWER interior doors, NEWER garage door opener, insulated big garage door, NEWER landscaping including NEWER solar sprinkler timer, NEWER gutters, no rear neighbors, close to schools, shopping & public transportation
Closed
$472,000
1316 E D St, Oakdale, CA 95361
4beds
1,385sqft
Single Family Residence
Built in 1978
5,998 Square Feet Lot
$419,700 Zestimate®
$341/sqft
$2,409 Estimated rent
Home value
$419,700
$378,000 - $457,000
$2,409/mo
Zestimate® history
Owner options
List your home for rent
$2,409/mo
Rent Zestimate®
Find your next renter with Zillow Rental Manager. Plus, with online applications, you can quickly screen prospective tenants – for free.
$2,409/mo
Rent Zestimate®
Refinance and save
$2,984/mo
Est. payment
Refinancing to a lower rate could help reduce your monthly payments and save thousands over the life of the loan.
$2,984/mo
Est. payment
Explore your selling options
Work with a Zillow partner agent
Leverage their expertise and Zillow's premium Showcase listings to get your home seen by more buyers.
Get startedList with your own agent
Get your home in front of millions of buyers by listing it on Zillow.
Learn how to do itSell it yourself
Take full control of how buyers see your home on Zillow by listing For Sale by Owner (FSBO).
List your homeWhat's special
Zillow last checked:
Listing updated:
Listed by:
Christina O'Neal DRE #01265303 209-321-6122,
Roundabout Real Estate
Bought with:
Fabiana Beyene, DRE #02195724
Stigler Homes
Source: MetroList Services of CA,MLS#: 224128579Originating MLS: MetroList Services, Inc.
Facts & features
Interior
Bedrooms & bathrooms
- Bedrooms: 4
- Bathrooms: 2
- Full bathrooms: 2
Rooms
- Room types: Master Bathroom, Master Bedroom, Dining Room, Great Room, Kitchen, Living Room
Primary bedroom
- Features: Walk-In Closet
Primary bathroom
- Features: Shower Stall(s), Quartz
Dining room
- Features: Dining/Family Combo, Formal Area
Kitchen
- Features: Pantry Cabinet, Quartz Counter, Kitchen/Family Combo
Heating
- Central
Cooling
- Central Air
Appliances
- Included: Built-In Gas Oven, Gas Water Heater, Range Hood, Dishwasher, Disposal, Electric Cooktop
- Laundry: Hookups Only, In Garage
Features
- Flooring: Vinyl
- Number of fireplaces: 1
- Fireplace features: Family Room, Wood Burning
Interior area
- Total interior livable area: 1,385 sqft
Property
Parking
- Total spaces: 2
- Parking features: Attached, Garage Door Opener, Garage Faces Front, Interior Access, Driveway
- Attached garage spaces: 2
- Has uncovered spaces: Yes
Features
- Stories: 1
- Fencing: Back Yard,Chain Link,Fenced
Lot
- Size: 5,998 Square Feet
- Features: Auto Sprinkler F&R, Curb(s), Shape Regular, Landscape Back, Landscape Front, Low Maintenance
Details
- Zoning description: res
- Special conditions: Offer As Is
Construction
Type & style
- Home type: SingleFamily
- Architectural style: Ranch
- Property subtype: Single Family Residence
Materials
- Frame, Wood Siding
- Foundation: Concrete, Slab
- Roof: Composition
Condition
- Year built: 1978
Utilities & green energy
- Sewer: In & Connected, Public Sewer
- Water: Public
- Utilities for property: Cable Available, Public, Electric
Community & HOA
Location
- Region: Oakdale
Financial & listing details
- Price per square foot: $341/sqft
- Date on market: 7/5/2025
- Road surface type: Paved
Price history
| Date | Event | Price |
|---|---|---|
| 1/6/2025 | Sold | $472,000+0.4%$341/sqft |
Source: MetroList Services of CA #224128579 Report a problem | ||
| 12/16/2024 | Pending sale | $470,000$339/sqft |
Source: MetroList Services of CA #224128579 Report a problem | ||
| 12/5/2024 | Price change | $470,000-2.1%$339/sqft |
Source: MetroList Services of CA #224128579 Report a problem | ||
| 11/22/2024 | Listed for sale | $480,000$347/sqft |
Source: MetroList Services of CA #224128579 Report a problem | ||
Public tax history
Tax history is unavailable.
Neighborhood: 95361
Nearby homes
- $472,0004 bd2 ba1.3k sqft1316 D St, Oakdale, CA 95361Sold
- $440,4003 bd2 ba1.3k sqft1324 D St, Oakdale, CA 95361Off Market
- $457,6003 bd2 ba1.4k sqft1308 E D St, Oakdale, CA 95361Off Market
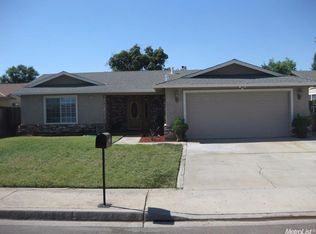
- $442,6003 bd2 ba1.4k sqft1308 D St, Oakdale, CA 95361Off Market
- $419,8003 bd2 ba1.6k sqft1332 D St, Oakdale, CA 95361Off Market
- $422,5003 bd2 ba1.1k sqft1300 D St, Oakdale, CA 95361Off Market
- $413,0003 bd2 ba1.1k sqft1300 E D St, Oakdale, CA 95361Off Market
- $496,1004 bd2 ba2k sqft306 Plumcrest Ct, Oakdale, CA 95361Off Market
Nearby schools
GreatSchools rating
- 8/10Cloverland Elementary SchoolGrades: K-6Distance: 0.2 mi
- 4/10Oakdale Junior High SchoolGrades: 7-8Distance: 0.7 mi
- 6/10Oakdale High SchoolGrades: 9-12Distance: 1.3 mi
Get a cash offer in 3 minutes
Find out how much your home could sell for in as little as 3 minutes with a no-obligation cash offer.
Estimated market value
$419,700
Get a cash offer in 3 minutes
Find out how much your home could sell for in as little as 3 minutes with a no-obligation cash offer.
Estimated market value
$419,700
- California
- Stanislaus County
- Oakdale
- 95361
- 1316 E D St
Nearby cities
Nearby neighborhoods
Nearby zip codes
Other Oakdale Topics
