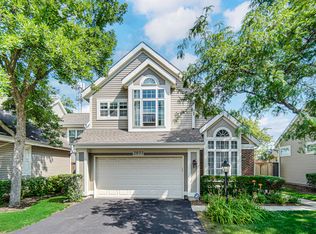
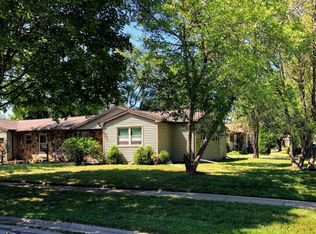
Welcome to this stunning gem in desirable Harvest Run! Flooded with natural light, the airy, open-concept living space boasts soaring vaulted ceilings, rich wood-laminate floors, a cozy gas fireplace, and sliding glass doors that open to a large private deck. The well-appointed kitchen is an entertainer's dream, featuring stainless steel appliances, warm maple cabinetry, and a custom tile backsplash. Retreat to the expansive primary suite, which highlights a charming bay window seat, vaulted ceilings, a generous walk-in closet, and a beautifully upgraded en-suite bath with a dual-sink vanity and walk-in shower. A versatile second bedroom offers excellent storage with double closets and sits just steps from the modernized second full bathroom. Complete with a brand-new HVAC system (furnace and A/C), a convenient in-unit laundry room with a utility sink, and a prime location near Route 53, premier shopping, dining, and scenic trails-this turnkey property is completely move-in ready and won't be on the market for long!
House for rent
$2,900/moFees may apply
1316 E Evergreen Dr Unit 8, Palatine, IL 60074
3beds
1,400sqft
Price may not include required fees and charges. Learn more|
Singlefamily
Available now
Cats, dogs OK
Air conditioner, central air
In unit laundry
1 Attached garage space parking
Central, forced air, natural gas
What's special
Cozy gas fireplaceVersatile second bedroomExpansive primary suiteFlooded with natural lightAiry open-concept living spaceBeautifully upgraded en-suite bathCustom tile backsplash
- 21 days |
- -- |
- -- |
Zillow last checked:
Listing updated:
Travel times

Let’s turn your rent into credit progress
Build credit history with every on-time payment and get credit for the payment you’re already making.
Facts & features
Interior
Bedrooms & bathrooms
- Bedrooms: 3
- Bathrooms: 2
- Full bathrooms: 2
Rooms
- Room types: Balcony/Porch/Lanai
Heating
- Central, Forced Air, Natural Gas
Cooling
- Air Conditioner, Central Air
Appliances
- Included: Dishwasher, Dryer, Garbage Disposal, Microwave Oven, Range, Refrigerator, Washer
- Laundry: In Unit, Sink, Upper Level
Features
- Cathedral Ceiling(s), Walk In Closet
- Flooring: Laminate
Interior area
- Total interior livable area: 1,400 sqft
Property
Parking
- Total spaces: 1
- Parking features: Attached, Garage, Open
- Has attached garage: Yes
- Has uncovered spaces: Yes
- Details: Contact manager
Features
- Patio & porch: Patio
- Exterior features: Balcony, Walk In Closet
Details
- Additional structures: Garage(s)
- Parcel number: 02124100561024
Construction
Type & style
- Home type: SingleFamily
- Property subtype: SingleFamily
Materials
- Roof: Asphalt
Condition
- Year built: 1993
Community & HOA
HOA
- Amenities included: Parking
Location
- Region: Palatine
Financial & listing details
- Lease term: Contact For Details
Nearby apartments for rent
Price history
| Date | Event | Price |
|---|---|---|
| 8/5/2026 | Listed for rent | $2,900$2/sqft |
Source: MRED as distributed by MLS GRID #12724331 Report a problem | ||
| 6/10/2024 | Sold | $299,900$214/sqft |
Source:  MRED as distributed by MLS GRID #12039010 Report a problem MRED as distributed by MLS GRID #12039010 Report a problem | ||
| 5/2/2024 | Contingent | $299,900$214/sqft |
Source: MRED as distributed by MLS GRID #12039010 Report a problem | ||
| 4/26/2024 | Listed for sale | $299,900+251.4%$214/sqft |
Source: MRED as distributed by MLS GRID #12039010 Report a problem | ||
| 11/4/1993 | Sold | $85,333$61/sqft |
Source: Public Record Report a problem | ||
Neighborhood: 60074
Nearby schools
GreatSchools rating
- 6/10Jane Addams Elementary SchoolGrades: PK-5Distance: 0.5 mi
- 5/10Winston Campus Jr High SchoolGrades: 6-8Distance: 1.3 mi
- 8/10Palatine High SchoolGrades: 9-12Distance: 0.6 mi