Spectacular home with center foyer greeting you. French doors open to the study accented with bookcases and hardwood flooring that continues through the living room, dining room into the kitchen that offers granite countertops, raised oak cabinetry, ceramic backsplash, center island cooktop and stainless steel sink. Formal dining room and living room provide crown molding to accent the warmth of the rooms. Vaulted beamed ceilings with skylights brighten the family room that's 300 plus square feet. Center fireplace with built-in bookcases, Dry bar that is plumbed to be a wet bar, oak flooring and sliding glass door to the paver brick patio. Four bedrooms up are generous in size with the primary bedroom featuring a deep walk-in closet, updated bath with double vanity, newer separate shower, double whirlpool and door leading to a second floor deck overlooking the backyard and in-ground pool and hot tub. Hall bathroom has been updated with two vanities. Lower level has been finished with a full bath, billiard room, rec room area and finished full BAR. Utility room offers workshop (workbench included) plus additional storage area. A hint of a resort when you venture into the backyard that is fenced for privacy. All paver bricks on the patio, around to pool and hot tub areas. Pool house situated in the southwest corner of the lot. 2018 the kitchen updates included granite counter-tops, new cooktop, also 2018 new Pella windows added to the first floor, remodeled the hall bathroom and first floor bath. 2020, replaced the hardwood flooring in the living room and added a new runner on the staircase. 2022, replaced the pool liner. 2023, installed new furnace, air-conditioning (Bryant), finished garage floor with epoxy surface. 2023 owner completed window updates by installing Pella windows to the second-floor. 2024, added new Smart Control to pool control panel (can operate via Smart Phone), 2024 owner replaced primary bedroom paddle fan. All this plus a paver brick driveway, location of convenience to roadways, parks and shopping. "Welcome Home"
Closed
$899,000
1316 E Gartner Rd, Naperville, IL 60540
4beds
3,267sqft
Single Family Residence
Built in 1987
0.31 Acres Lot
$1,050,600 Zestimate®
$275/sqft
$4,789 Estimated rent
Home value
$1,050,600
$967,000 - $1.15M
$4,789/mo
Zestimate® history
Owner options
List your home for rent
$4,789/mo
Rent Zestimate®
Find your next renter with Zillow Rental Manager. Plus, with online applications, you can quickly screen prospective tenants – for free.
$4,789/mo
Rent Zestimate®
Refinance and save
$6,763/mo
Est. payment
Refinancing to a lower rate could help reduce your monthly payments and save thousands over the life of the loan.
$6,763/mo
Est. payment
Explore your selling options
Work with a Zillow partner agent
Leverage their expertise and Zillow's premium Showcase listings to get your home seen by more buyers.
Get startedList with your own agent
Get your home in front of millions of buyers by listing it on Zillow.
Learn how to do itSell it yourself
Take full control of how buyers see your home on Zillow by listing For Sale by Owner (FSBO).
List your homeWhat's special
In-ground poolPool houseHot tubCenter island cooktopSecond floor deckKitchen updatesFull bar
Zillow last checked:
Listing updated:
Listed by:
Jack Persin 630-240-4282,
Baird & Warner
Bought with:
Kim Preusch, CSC
@properties Christies International Real Estate
Source: MRED as distributed by MLS GRID,MLS#: 12263872
Facts & features
Interior
Bedrooms & bathrooms
- Bedrooms: 4
- Bathrooms: 4
- Full bathrooms: 3
- 1/2 bathrooms: 1
Rooms
- Room types: Study, Recreation Room, Play Room
Primary bedroom
- Features: Flooring (Carpet), Bathroom (Full, Double Sink, Whirlpool & Sep Shwr)
- Level: Second
- Area: 300 Square Feet
- Dimensions: 20X15
Bedroom 2
- Features: Flooring (Carpet)
- Level: Second
- Area: 216 Square Feet
- Dimensions: 18X12
Bedroom 3
- Features: Flooring (Carpet)
- Level: Second
- Area: 208 Square Feet
- Dimensions: 16X13
Bedroom 4
- Features: Flooring (Carpet)
- Level: Second
- Area: 143 Square Feet
- Dimensions: 13X11
Dining room
- Features: Flooring (Hardwood)
- Level: Main
- Area: 168 Square Feet
- Dimensions: 14X12
Family room
- Features: Flooring (Hardwood)
- Level: Main
- Area: 304 Square Feet
- Dimensions: 19X16
Kitchen
- Features: Kitchen (Eating Area-Table Space, Island, Pantry-Closet, Custom Cabinetry, Granite Counters, Updated Kitchen), Flooring (Hardwood)
- Level: Main
- Area: 299 Square Feet
- Dimensions: 23X13
Laundry
- Features: Flooring (Other)
- Level: Main
- Area: 42 Square Feet
- Dimensions: 06X07
Living room
- Features: Flooring (Hardwood)
- Level: Main
- Area: 208 Square Feet
- Dimensions: 16X13
Play room
- Features: Flooring (Carpet)
- Level: Basement
- Area: 285 Square Feet
- Dimensions: 19X15
Recreation room
- Features: Flooring (Carpet)
- Level: Basement
- Area: 338 Square Feet
- Dimensions: 26X13
Study
- Features: Flooring (Hardwood)
- Level: Main
- Area: 120 Square Feet
- Dimensions: 12X10
Heating
- Natural Gas, Forced Air
Cooling
- Central Air
Appliances
- Included: Range, Microwave, Dishwasher, Refrigerator, Washer, Dryer, Disposal, Cooktop
- Laundry: Main Level, Gas Dryer Hookup
Features
- Cathedral Ceiling(s), Bookcases, Center Hall Plan, Beamed Ceilings, Granite Counters
- Flooring: Hardwood
- Windows: Screens, Skylight(s)
- Basement: Finished,Rec/Family Area,Full
- Attic: Unfinished
- Number of fireplaces: 1
- Fireplace features: Wood Burning, Family Room
Interior area
- Total structure area: 4,629
- Total interior livable area: 3,267 sqft
- Finished area below ground: 1,350
Property
Parking
- Total spaces: 2
- Parking features: Brick Driveway, On Site, Garage Owned, Attached, Garage
- Attached garage spaces: 2
- Has uncovered spaces: Yes
Accessibility
- Accessibility features: No Disability Access
Features
- Stories: 2
- Patio & porch: Patio
- Exterior features: Balcony
- Pool features: In Ground
- Has spa: Yes
- Spa features: Outdoor Hot Tub, Indoor Hot Tub
- Fencing: Fenced
Lot
- Size: 0.31 Acres
- Dimensions: 81X165X81X177
- Features: Landscaped
Details
- Additional structures: Pool House
- Parcel number: 0820301021
- Special conditions: None
- Other equipment: Ceiling Fan(s)
Construction
Type & style
- Home type: SingleFamily
- Architectural style: Traditional
- Property subtype: Single Family Residence
Materials
- Brick, Cedar
- Foundation: Concrete Perimeter
- Roof: Asphalt
Condition
- New construction: No
- Year built: 1987
- Major remodel year: 2002
Details
- Builder model: TWO STORY
Utilities & green energy
- Electric: Circuit Breakers
- Sewer: Public Sewer, Storm Sewer
- Water: Lake Michigan
Community & HOA
Community
- Features: Pool, Curbs, Sidewalks, Street Paved
- Security: Carbon Monoxide Detector(s)
HOA
- Services included: None
Location
- Region: Naperville
Financial & listing details
- Price per square foot: $275/sqft
- Tax assessed value: $234,718
- Annual tax amount: $11,786
- Date on market: 1/3/2025
- Listing terms: Conventional
- Ownership: Fee Simple
Price history
| Date | Event | Price |
|---|---|---|
| 2/19/2025 | Sold | $899,000-1.7%$275/sqft |
Source:  MRED as distributed by MLS GRID #12263872 Report a problem MRED as distributed by MLS GRID #12263872 Report a problem | ||
| 2/5/2025 | Contingent | $915,000$280/sqft |
Source: MRED as distributed by MLS GRID #12263872 Report a problem | ||
| 1/3/2025 | Listed for sale | $915,000-3.7%$280/sqft |
Source: MRED as distributed by MLS GRID #12263872 Report a problem | ||
| 1/3/2025 | Listing removed | $950,000$291/sqft |
Source: MRED as distributed by MLS GRID #12202868 Report a problem | ||
| 12/12/2024 | Listed for sale | $950,000$291/sqft |
Source: MRED as distributed by MLS GRID #12202868 Report a problem | ||
Public tax history
| Year | Property taxes | Tax assessment |
|---|---|---|
| 2025 | $12,765 +4% | $234,718 +8.5% |
| 2024 | $12,269 +4.1% | $216,270 +9.6% |
| 2023 | $11,786 -2.3% | $197,380 |
| 2022 | $12,062 +3.9% | $197,380 +3.9% |
| 2021 | $11,613 +2.2% | $189,910 +1.8% |
| 2020 | $11,362 +3.1% | $186,500 +4.5% |
| 2019 | $11,021 -0.9% | $178,440 +2% |
| 2018 | $11,123 +2% | $174,940 +3.5% |
| 2017 | $10,903 +2% | $169,040 +3.8% |
| 2016 | $10,689 -5.5% | $162,930 +0% |
| 2015 | $11,311 -3.2% | $162,910 |
| 2014 | $11,679 +1.5% | $162,910 -0.2% |
| 2013 | $11,503 +3.3% | $163,300 -3.7% |
| 2012 | $11,137 +1.6% | $169,660 -5.9% |
| 2011 | $10,957 -0.3% | $180,390 -6.2% |
| 2010 | $10,989 +1.3% | $192,380 -5% |
| 2009 | $10,850 +2.9% | $202,490 +1.4% |
| 2008 | $10,548 +9.6% | $199,690 +10.5% |
| 2007 | $9,624 +4.3% | $180,710 +7% |
| 2006 | $9,227 +3.5% | $168,890 +6.7% |
| 2005 | $8,913 +2.4% | $158,290 +5.9% |
| 2004 | $8,708 +6% | $149,470 +8.4% |
| 2003 | $8,213 +4.2% | $137,900 +5% |
| 2002 | $7,884 +7.3% | $131,380 +7.5% |
| 2001 | $7,346 +13.6% | $122,210 +5.9% |
| 2000 | $6,469 | $115,400 |
Find assessor info on the county website
Neighborhood: 60540
Nearby homes
- $843,900-- bd2 ba3.1k sqft1320 E Gartner Rd, Naperville, IL 60540Off Market
- $930,7004 bd4 ba3.5k sqft1312 E Gartner Rd, Naperville, IL 60540Off Market
- $851,8004 bd3 ba3.6k sqft1324 E Gartner Rd, Naperville, IL 60540Off Market
- $892,7004 bd3 ba3.2k sqft1308 E Gartner Rd, Naperville, IL 60540Off Market
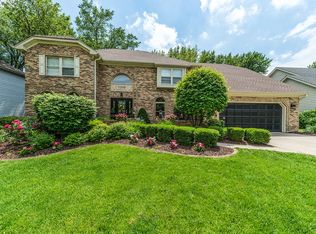
- $719,100-- bd2 ba2.8k sqft816 Huntleigh Dr, Naperville, IL 60540Off Market
- $757,9004 bd2 ba2.6k sqft812 Huntleigh Dr, Naperville, IL 60540Off Market
- $883,4004 bd4 ba3k sqft820 Huntleigh Dr, Naperville, IL 60540Off Market
- $628,300-- bd2 ba1.5k sqft808 Huntleigh Dr, Naperville, IL 60540Off Market
Nearby schools
GreatSchools rating
- 9/10Highlands Elementary SchoolGrades: K-5Distance: 1.2 mi
- 8/10Kennedy Junior High SchoolGrades: 6-8Distance: 0.6 mi
- 9/10Naperville North High SchoolGrades: 9-12Distance: 2.4 mi
Schools provided by the listing agent
- Elementary: Highlands Elementary School
- Middle: Kennedy Junior High School
- High: Naperville North High School
- District: 203
Source: MRED as distributed by MLS GRID. This data may not be complete. We recommend contacting the local school district to confirm school assignments for this home.
Get a cash offer in 3 minutes
Find out how much your home could sell for in as little as 3 minutes with a no-obligation cash offer.
Estimated market value
$1,050,600
Get a cash offer in 3 minutes
Find out how much your home could sell for in as little as 3 minutes with a no-obligation cash offer.
Estimated market value
$1,050,600
- Illinois
- DuPage County
- Naperville
- 60540
- 1316 E Gartner Rd
