Skip main navigation
Off market
  • $198,700

    1316 E Gum St, Evansville, IN 47714

    4beds
    1baths
    2,146sqft
    SingleFamily
    Built in 1930
    4,988 Square Feet Lot
    $198,700 Zestimate®
    $93/sqft
    $1,286 Estimated rent

    Home value

    $198,700

    $171,000 - $223,000

    $1,286/mo

    Zestimate® history
    Loading
    Loading...

    Owner options

    List your home for rent

    $1,286/mo

    Rent Zestimate®

    Find your next renter with Zillow Rental Manager. Plus, with online applications, you can quickly screen prospective tenants – for free.

    Learn more

    $1,286/mo

    Rent Zestimate®

    Refinance and save

    $1,264/mo

    Est. payment

    Refinancing to a lower rate could help reduce your monthly payments and save thousands over the life of the loan.

    See today's rates

    $1,264/mo

    Est. payment

    Explore your selling options

    Work with a Zillow partner agent

    Leverage their expertise and Zillow's premium Showcase listings to get your home seen by more buyers.

    Get started

    List with your own agent

    Get your home in front of millions of buyers by listing it on Zillow.

    Learn how to do it

    Sell it yourself

    Take full control of how buyers see your home on Zillow by listing For Sale by Owner (FSBO).

    List your home

    What's special

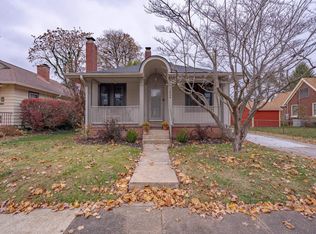
    Welcome Home to this well kept one family home on Evansville's east side. This 4 bedroom, 2 story home has so much to offer a growing family. The enclosed front porch is well kept and is right off the main living area boasting a beautiful wood burning fireplace and a gorgeous coffered ceiling. Next you are led through the large formal dining room with built-in shelving. Through there is the fully applianced kitchen with a built in Breakfast nook and hand made cabinets. Prepare a meal while looking ou t onto the large fenced backyard with a gorgeous mature shade tree. With two bedrooms on the main level and two upstairs, there are plenty of options for family and guests. There is a full bath downstairs and a half bath up. The basement features an entertaining space for family gatherings along with a built-in bar, a fridge area and a separate rec room in addition to the already large family room. There is a work room as well for the handyman in the family. The storage in this home is abundant and av ailable on every level. The 2 car carport is in great shape and also has plenty of storage for of your lawn equipment. Many updates include: Furnace in 2005, A/C in 2005, Elecrtical breakers and new box added recently, and new roof in 2009. Just blocks away from U of E, St. Benedict, and Memorial makes this quite a find. A full home warranty is provided for buyers peace of mind. This is a must see at this price!

    This property is not currently displayed as for sale or rent on Zillow. This may be different from what's on other websites or public sources.
    Facts & features

    Interior

    Bedrooms & bathrooms
    • Bedrooms: 4
    • Bathrooms: 1.5
    Heating
    • Other
    Cooling
    • Central
    Appliances
    • Included: Dishwasher, Dryer, Microwave
    Features
    • Flooring: Carpet, Linoleum / Vinyl
    • Has fireplace: Yes
    • Fireplace features: masonry
    Interior area
    • Total interior livable area: 2,146 sqft

    Property

    Parking
    • Parking features: Off-street, Garage
    Lot
    • Size: 4,988 Square Feet
    Details
    • Parcel number: 820628013010012027

    Construction

    Type & style
    • Home type: SingleFamily
    Materials
    • Frame
    • Roof: Asphalt
    Condition
    • Year built: 1930

    Community & HOA

    Location
    • Region: Evansville

    Financial & listing details

    • Price per square foot: $93/sqft
    • Tax assessed value: $147,500
    • Annual tax amount: $1,494

    Price history

    DateEventPrice
    12/22/2011Sold$105,000-8.6%$49/sqft
    Source: Agent Provided Report a problem
    11/15/2011Price change$114,900-4.3%$54/sqft
    Source: iseemedia #187008 Report a problem
    7/28/2011Price change$120,000-4%$56/sqft
    Source: emge Realtors #182931 Report a problem
    6/29/2011Price change$125,000-3.8%$58/sqft
    Source: emge Realtors #182931 Report a problem
    5/21/2011Listed for sale$129,900$61/sqft
    Source: emge Realtors #182931 Report a problem

    Public tax history

    YearProperty taxesTax assessment
    2025$1,494 -10.7%$147,500 +5.1%
    2024$1,674 +39%$140,300 -9.5%
    2023$1,205 +14.2%$155,100 +36.8%
    2022$1,055 +1.6%$113,400 +14.7%
    2021$1,038 +0.4%$98,900
    2020$1,034 -2%$98,900
    2019$1,055 -34.4%$98,900
    2018$1,609 +57.4%$98,900 +1.1%
    2017$1,022 $97,800 -0.2%
    2016$1,022 +6.7%$98,000 +8.4%
    2014$958 +12.5%$90,400 +2.5%
    2013$852 +8.3%$88,200 +0.7%
    2012$786 -14.1%$87,600 -9.9%
    2011$916 -50.6%$97,200 +6.1%
    2010$1,854 +102.4%$91,600
    2009$916 $91,600 -2%
    2008-- $93,500 +1.2%
    2007-- $92,400
    2006-- --
    2003-- $26,900
    2001-- $26,900
    Find assessor info on the county website

    Neighborhood: Lincolnshire

    Nearby schools

    GreatSchools rating
    Schools provided by the listing agent
    • Elementary: HARPER
    • Middle: WASHINGTON
    • High: BOSSE

    Source: The MLS. This data may not be complete. We recommend contacting the local school district to confirm school assignments for this home.

    Get pre-qualified for a loan
    At Zillow Home Loans, we can pre-qualify you in as little as 5 minutes with no impact to your credit score.

    An equal housing lender. NMLS #10287.

    Sell for more on Zillow
    Get a Zillow Showcase℠ listing at no additional cost and you could sell for .
    $198,700
    2% more
    +$3,974
    With Zillow Showcase(estimated)
    $202,674