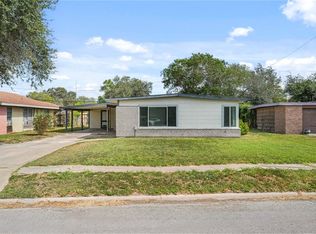
Whether you're looking to stop paying rent and start building equity, searching for your first home, ready to simplify with a smaller space, or adding another property to your investment portfolio, this recently renovated home is ready to welcome its next owner. Inside, you'll find a bright, open floor plan centered around a stylish kitchen featuring butcher block countertops, a gas range, and a layout that naturally connects the living and dining areas—creating a comfortable space for everyday living and entertaining alike. The home offers three bedrooms and one bathroom with a walk-in shower, along with the convenience of an attached one-car garage that also includes the laundry area. Step outside to enjoy a covered patio, a partially fenced backyard, and a storage shed that's perfect for tools, lawn equipment, or seasonal storage. Conveniently located near an elementary school and the community swimming pool, this home offers an affordable opportunity with updates already in place. Whether you're buying your first home, downsizing, or investing, this property is one that's easy to appreciate and even easier to make your own.
For sale
Price increase: $14.1K (7/10)
$154,000
1316 E Johnston Ave, Kingsville, TX 78363
3beds
1,026sqft
Single Family Residence
Built in 1952
7,318 Square Feet Lot
$-- Zestimate®
$150/sqft
$-- HOA
What's special
Bright open floor planAttached one-car garageThree bedroomsCovered patioStylish kitchenPartially fenced backyardButcher block countertops
- 41 days |
- 138 |
- 14 |
Zillow last checked:
Listing updated:
Listed by:
Lynn Yaklin 361-720-0743,
Coldwell Banker Pacesetter Ste
Source: South Texas MLS,MLS#: 479243 Originating MLS: Corpus Christi
Originating MLS: Corpus ChristiFacts & features
Interior
Bedrooms & bathrooms
- Bedrooms: 3
- Bathrooms: 1
- Full bathrooms: 1
Heating
- Central, Gas
Cooling
- Central Air
Appliances
- Included: Gas Oven, Gas Range, Refrigerator, Range Hood
- Laundry: Washer Hookup, Dryer Hookup
Features
- Open Floorplan, Window Treatments
- Flooring: Luxury Vinyl Plank, Tile
- Windows: Window Coverings
- Has fireplace: No
Interior area
- Total structure area: 1,026
- Total interior livable area: 1,026 sqft
Video & virtual tour
Property
Parking
- Total spaces: 1
- Parking features: Attached, Front Entry, Garage
- Attached garage spaces: 1
Features
- Levels: One
- Stories: 1
- Patio & porch: Covered, Patio
- Exterior features: Storage
- Pool features: None
- Fencing: Chain Link,Partial
Lot
- Size: 7,318 Square Feet
- Dimensions: 60 x 122
- Features: Subdivided
Details
- Additional structures: Storage
- Parcel number: 174800422000192
Construction
Type & style
- Home type: SingleFamily
- Architectural style: Traditional
- Property subtype: Single Family Residence
Materials
- Frame, HardiPlank Type, Wood Siding
- Foundation: Slab
- Roof: Shingle
Condition
- Year built: 1952
Utilities & green energy
- Sewer: Public Sewer
- Water: Public
- Utilities for property: Natural Gas Available, Sewer Available, Water Available
Community & HOA
Community
- Features: Short Term Rental Allowed
- Subdivision: Terrace Village
HOA
- Has HOA: No
Location
- Region: Kingsville
Financial & listing details
- Price per square foot: $150/sqft
- Tax assessed value: $42,615
- Annual tax amount: $344
- Date on market: 7/10/2026
- Cumulative days on market: 41 days
- Listing agreement: Exclusive Right To Sell
- Listing terms: Cash,Conventional,FHA,VA Loan
Estimated market value
Not available
Estimated sales range
Not available
Not available
Price history
| Date | Event | Price |
|---|---|---|
| 7/10/2026 | Price change | $154,000+10.1%$150/sqft |
Source:  South Texas MLS #479243 Report a problem South Texas MLS #479243 Report a problem | ||
| 7/15/2024 | Pending sale | $139,900$136/sqft |
Source: South Texas MLS #443766 Report a problem | ||
| 7/5/2024 | Contingent | $139,900$136/sqft |
Source: South Texas MLS #443766 Report a problem | ||
| 6/28/2024 | Listed for sale | $139,900$136/sqft |
Source: South Texas MLS #443766 Report a problem | ||
Public tax history
| Year | Property taxes | Tax assessment |
|---|---|---|
| 2024 | $344 +7.2% | $28,688 +10% |
| 2023 | $321 -32.2% | $26,080 +7% |
| 2022 | $473 -14.9% | $24,380 +4.8% |
| 2021 | $556 +12.5% | $23,266 +10% |
| 2020 | $494 +15.2% | $21,151 +10% |
| 2019 | $429 | $19,228 +10% |
| 2018 | -- | $17,480 -7% |
| 2017 | -- | $18,800 |
| 2016 | -- | $18,800 |
| 2015 | -- | $18,800 |
| 2014 | -- | $18,800 -0.2% |
| 2012 | -- | $18,830 +4.7% |
| 2011 | -- | $17,980 |
| 2010 | -- | $17,980 |
| 2009 | -- | $17,980 |
| 2008 | -- | $17,980 |
Find assessor info on the county website
Monthly payment
Est. payment
Payment breakdown
Explore the cost of this home by adjusting the details. Changes won't be saved.Climate risks
Neighborhood: 78363
Nearby schools
GreatSchools rating
- 2/10Harvey Elementary SchoolGrades: PK-5Distance: 0.2 mi
- 2/10Gillett Intermediate SchoolGrades: 6-8Distance: 0.9 mi
- 2/10H M King High SchoolGrades: 9-12Distance: 1.1 mi
Schools provided by the listing agent
- Elementary: Harvey
- Middle: Gillett
- High: H. M. King
- District: Kingsville ISD
Source: South Texas MLS. This data may not be complete. We recommend contacting the local school district to confirm school assignments for this home.
- $96,950-- bd1 ba1k sqft1316 E Johnston Ave, Kingsville, TX 78363Off Market
- $86,300-- bd1 ba1k sqft1314 E Johnston Ave, Kingsville, TX 78363Off Market
- $185,4004 bd2 ba1.3k sqft1318 E Johnston Ave, Kingsville, TX 78363Off Market
- $106,9003 bd1 ba1k sqft1312 E Johnston Ave, Kingsville, TX 78363Off Market

- $77,700-- bd1 ba1.3k sqft1320 E Johnston Ave, Kingsville, TX 78363Off Market
- $71,900-- bd1 ba1k sqft1317 E Fordyce Ave, Kingsville, TX 78363Off Market
- $114,500-- bd1 ba2.8k sqft1315 E Fordyce Ave, Kingsville, TX 78363Off Market
- $86,400-- bd1 ba1.1k sqft1319 E Fordyce Ave, Kingsville, TX 78363Off Market
A local agent can set up tours, give advice and negotiate with sellers.
A local lender can help you make sure your offer is ready when you are.
Similar homes
- $149,9003 bd2 ba1.3k sqft1802 E Johnston Ave, Kingsville, TX 78363For Sale
 MLS ID #478149, Leslie Jimenez, Christi Properties. South Texas MLS
 - $134,9993 bd1 ba1.1k sqft1514 E Johnston Ave, Kingsville, TX 78363For Sale
 MLS ID #480909, Angela Martinez, RE/MAX Professionals. South Texas MLS
 - $150,0003 bd2 ba1.2k sqft310 S 20th St, Kingsville, TX 78363For Sale
 MLS ID #475878, Julia Lopez, Casa Cristal Realty, LLC. South Texas MLS
 - $160,0003 bd2 ba1k sqft501 Frances St, Kingsville, TX 78363For Sale
 MLS ID #478956, Joel Mireles, Luis Fuentes, Broker. South Texas MLS
 - $159,9003 bd2 ba1.5k sqft1926 John St, Kingsville, TX 78363For SaleMLS ID #480078, Albert Garcia, First Texas Realty. South Texas MLS
- $159,9004 bd2 ba1.4k sqft303 S 22nd St, Kingsville, TX 78363For SaleMLS ID #475487, Lynn Yaklin, Coldwell Banker Pacesetter Ste. South Texas MLS
- $149,5004 bd1 ba1.2k sqft1130 E Avenue D, Kingsville, TX 78363For SaleMLS ID #480123, Susana Roberge, Coldwell Banker Pacesetter Ste. South Texas MLS
- $155,0003 bd1 ba1.3k sqft147 W Avenue D, Kingsville, TX 78363For SaleMLS ID #479040, Laura Marie MacDonald, Keller Williams Coastal Bend. South Texas MLS
- $145,9002 bd1 ba1.1k sqft809 E Shelton St, Kingsville, TX 78363For SaleMLS ID #480242, Cynthia Tobar, RE/MAX Professionals. South Texas MLS
- $145,0003 bd2 ba1.3k sqft723 W Alice Ave, Kingsville, TX 78363For SaleMLS ID #479926, Liliana Morales Galvan, LPT Realty, LLC. South Texas MLS
- $148,5003 bd2 ba1.3k sqft526 W Nettie Ave, Kingsville, TX 78363For SaleMLS ID #479139, Stephanie Benavides, Jan Erwin Real Estate LLC. South Texas MLS
- $155,0004 bd1 ba1k sqft1021 E B Ave, Kingsville, TX 78363For SaleMLS ID #472639, Susana Roberge, Coldwell Banker Pacesetter Ste. South Texas MLS
- $165,0003 bd2 ba1.3k sqft323 W Lee Ave, Kingsville, TX 78363For SaleMLS ID #471480, Michelle Huerta-Lopez, Salinas Realty. South Texas MLS
- $139,0004 bd2 ba1.4k sqft311 E Kenedy Ave, Kingsville, TX 78363For SaleMLS ID #479669, Teresa Mendez, Casa Cristal Realty, LLC. South Texas MLS
- $145,0004 bd2 ba1.2k sqft227 1/2 W Corral Ave, Kingsville, TX 78363For SaleMLS ID #474832, Mary Elizondo, Coldwell Banker Pacesetter Ste. South Texas MLS
- $120,0004 bd1 ba960 sqft1239 E Kleberg Ave, Kingsville, TX 78363For SaleMLS ID #480049, Keri Matthews, Coldwell Banker Pacesetter Ste. South Texas MLS
- $167,9003 bd2 ba1k sqft230 Birchwood Dr, Kingsville, TX 78363For SaleMLS ID #475557, Elisa Sargent, RE/MAX ELITE. South Texas MLS
- $110,0003 bd2 ba1k sqft1128 E King Ave, Kingsville, TX 78363For SaleMLS ID #479138, Stephanie Benavides, Jan Erwin Real Estate LLC. South Texas MLS
- $119,0003 bd2 ba1.1k sqft424 W B Ave, Kingsville, TX 78363For SaleMLS ID #479131, Saquib Ahmed, Coldwell Banker Pacesetter Steel. South Texas MLS
- $119,9003 bd1 ba1.2k sqft306 E Miller Ave, Kingsville, TX 78363For SaleMLS ID #480022, Angela Martinez, RE/MAX Professionals. South Texas MLS
