Skip main navigation
Closed
  • $190,000

    1316 E Kirkwood Dr, Pontiac, IL 61764

    3beds
    1,392sqft
    Single Family Residence
    Built in 1978
    0.26 Acres Lot
    $197,900 Zestimate®
    $136/sqft
    $1,850 Estimated rent

    Home value

    $197,900

    Estimated sales range

    Not available

    $1,850/mo

    Zestimate® history
    Loading
    Loading...

    Owner options

    List your home for rent

    $1,850/mo

    Rent Zestimate®

    Find your next renter with Zillow Rental Manager. Plus, with online applications, you can quickly screen prospective tenants – for free.

    Learn more

    $1,850/mo

    Rent Zestimate®

    Refinance and save

    $1,429/mo

    Est. payment

    Refinancing to a lower rate could help reduce your monthly payments and save thousands over the life of the loan.

    See today's rates

    $1,429/mo

    Est. payment

    Explore your selling options

    Work with a Zillow partner agent

    Leverage their expertise and Zillow's premium Showcase listings to get your home seen by more buyers.

    Get started

    List with your own agent

    Get your home in front of millions of buyers by listing it on Zillow.

    Learn how to do it

    Sell it yourself

    Take full control of how buyers see your home on Zillow by listing For Sale by Owner (FSBO).

    List your home

    What's special

    Gas log fireplaceNice kitchenAttic storageBreakfast barDining areaLarge wrap around deckBuilt-in shelving
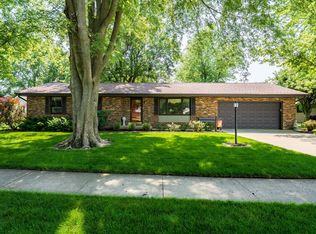
    Fantastic Ranch in Illini S/D offers 3 BR's, 2 Full BA, LR w/Beautiful, All Brick Gas Fireplace, Nice Kitchen w/Dining Area & Breakfast Bar, & 2-Car Att. Garage. Large, JUST REHABBED, Wrap Around Deck is Accessible off the Kitchen, or Sliding Doors off the Primary BR. Deck Over-Looks the Fully Fenced Back Yard w/Storage Shed & Patio. Master Bath is Walk-In Shower Only, Guest Bath is Tub/Shower Combo. Gas Log Fireplace Operates Even During Power Outages! Garage has Great Built-In Shelving Along the Walls, In Addition to Attic Storage Above. Windows Were Replaced in 1999, C/A in 2020, & Furnace in 2003. Complete Deck Rehab August 2025. Aprilaire Whole-Home Humidifier Has Been Added to Furnace. Roof Replaced w/Complete Tear Off of Old in 2016, & Again in 2021 Due to Hail Damage. Kitchen Remodeled in 2008 w/All New Cabinetry, Counter Tops, Fixtures, & Appliances, All of Which Stay, Including Washer & Dryer. This is a Tastefully Decorated, Well Cared for Home in a Desirable Location!

    Zillow last checked:

    Listing updated:

    Listed by:

    David Wayman 815-674-2552,

    Eppel Realty

    Bought with:

    Cienna Stoner

    Wilk Real Estate

    Source: MRED as distributed by MLS GRID,MLS#: 12405315MLS Logo

    Facts & features

    Interior

    Bedrooms & bathrooms
    • Bedrooms: 3
    • Bathrooms: 2
    • Full bathrooms: 2
    Rooms
    • Room types: No additional rooms
    Primary bedroom
    • Features: Flooring (Carpet), Bathroom (Full, Shower Only)
    • Level: Main
    • Area: 180 Square Feet
    • Dimensions: 12X15
    Bedroom 2
    • Features: Flooring (Carpet)
    • Level: Main
    • Area: 165 Square Feet
    • Dimensions: 11X15
    Bedroom 3
    • Features: Flooring (Carpet)
    • Level: Main
    • Area: 132 Square Feet
    • Dimensions: 11X12
    Kitchen
    • Features: Flooring (Wood Laminate)
    • Level: Main
    • Area: 276 Square Feet
    • Dimensions: 12X23
    Living room
    • Features: Flooring (Carpet)
    • Level: Main
    • Area: 266 Square Feet
    • Dimensions: 14X19
    Heating
    • Natural Gas
    Cooling
    • Central Air
    Appliances
    • Included: Range, Microwave, Dishwasher, Refrigerator, Washer, Dryer, Disposal, Electric Water Heater
    Features
    • Basement: Crawl Space
    • Number of fireplaces: 1
    • Fireplace features: Gas Log, Living Room
    Interior area
    • Total structure area: 1,392
    • Total interior livable area: 1,392 sqft

    Property

    Parking
    • Total spaces: 4
    • Parking features: Concrete, Garage Door Opener, On Site, Garage Owned, Attached, Driveway, Owned, Garage
    • Attached garage spaces: 2
    • Has uncovered spaces: Yes
    Accessibility
    • Accessibility features: No Disability Access
    Features
    • Stories: 1
    • Patio & porch: Deck
    • Fencing: Fenced
    Lot
    • Size: 0.26 Acres
    • Dimensions: 92.97X177.56X32X191
    • Features: Irregular Lot, Mature Trees
    Details
    • Additional structures: Shed(s)
    • Parcel number: 151523203011
    • Special conditions: None
    • Other equipment: Ceiling Fan(s)

    Construction

    Type & style
    • Home type: SingleFamily
    • Architectural style: Ranch
    • Property subtype: Single Family Residence
    Materials
    • Vinyl Siding, Brick
    • Roof: Asphalt
    Condition
    • New construction: No
    • Year built: 1978

    Utilities & green energy

    • Electric: Circuit Breakers
    • Sewer: Public Sewer
    • Water: Public

    Community & HOA

    Community
    • Features: Curbs, Sidewalks, Street Paved
    • Subdivision: Illini
    HOA
    • Services included: None
    Location
    • Region: Pontiac

    Financial & listing details

    • Price per square foot: $136/sqft
    • Tax assessed value: $176,184
    • Annual tax amount: $3,420
    • Date on market: 7/8/2025
    • Listing terms: VA
    • Ownership: Fee Simple

    Price history

    DateEventPrice
    9/26/2025Sold$190,000+0.1%$136/sqft
    Source: MRED as distributed by MLS GRID #12405315 Report a problem
    9/17/2025Pending sale$189,900$136/sqft
    Source: MRED as distributed by MLS GRID #12405315 Report a problem
    8/27/2025Contingent$189,900$136/sqft
    Source: MRED as distributed by MLS GRID #12405315 Report a problem
    8/7/2025Price change$189,900-2.6%$136/sqft
    Source: MRED as distributed by MLS GRID #12405315 Report a problem
    7/25/2025Price change$194,900-2.5%$140/sqft
    Source: MRED as distributed by MLS GRID #12405315 Report a problem
    7/19/2025Listed for sale$199,900$144/sqft
    Source: MRED as distributed by MLS GRID #12405315 Report a problem
    7/11/2025Contingent$199,900$144/sqft
    Source: MRED as distributed by MLS GRID #12405315 Report a problem
    7/8/2025Listed for sale$199,900+53.8%$144/sqft
    Source: MRED as distributed by MLS GRID #12405315 Report a problem
    8/1/2017Sold$130,000-3.6%$93/sqft
    Source: MRED as distributed by MLS GRID #10285111 Report a problem
    6/1/2017Price change$134,900-3.6%$97/sqft
    Source: RE Dynamics #107460 Report a problem
    5/3/2017Listed for sale$139,900$101/sqft
    Source: RE Dynamics #107460 Report a problem

    Public tax history

    YearProperty taxesTax assessment
    2025$2,896 -15.3%$58,728 +22.4%
    2024$3,421 +4.8%$47,996 +6.9%
    2023$3,264 -8.6%$44,898 -3.4%
    2022$3,570 +4.1%$46,502 +4%
    2021$3,429 +1.9%$44,714 +3.1%
    2020$3,365 +2.2%$43,370 +2.8%
    2018$3,292 -10.1%$42,208 +0.1%
    2017$3,661 -4.4%$42,166 -1.2%
    2016$3,829 -1%$42,678
    2015$3,868 +8.7%$42,678 +2.9%
    2013$3,558 $41,490 -5.3%
    2011-- $43,835 +9.1%
    2009-- $40,172
    Find assessor info on the county website

    Neighborhood: 61764

    Nearby schools

    GreatSchools rating
    Schools provided by the listing agent
    • Elementary: Attendance Centers
    • Middle: Pontiac Junior High School
    • High: Pontiac High School
    • District: 429

    Source: MRED as distributed by MLS GRID. This data may not be complete. We recommend contacting the local school district to confirm school assignments for this home.

    Get pre-qualified for a loan
    At Zillow Home Loans, we can pre-qualify you in as little as 5 minutes with no impact to your credit score.

    An equal housing lender. NMLS #10287.