Purchase Agreement has been accepted- waiting on Earnest Money. Step into this beautifully maintained 3-bedroom, 3-bath brick cottage full of character and charm, Michiana. From the inviting front porch to the picturesque English garden, this home offers the perfect retreat from the hustle and bustle of daily life. Ideally located within walking distance to several Mishawaka parks, this property blends convenience with peaceful living. Inside, the main floor features original hardwood floors and an abundance of natural light, creating a warm and welcoming atmosphere. Upstairs, you’ll find a cozy loft retreat complete with its own full bath and a relaxing sitting area—perfect for unwinding or working from home. The spacious eat-in kitchen is a dream for any cook, featuring stainless steel appliances, a walk-in pantry, and a stunning view of the beautifully landscaped backyard. Step outside to your private backyard oasis, complete with garden beds, peaceful sitting areas, and fruit bushes—ideal for relaxing, entertaining, or enjoying a quiet morning coffee. With numerous updates since 2019 and no space wasted, this delightful home is move-in ready. Don’t miss your chance to own this charming gem because it's all about YOU!
Closed
$259,000
1316 E Mishawaka Ave, Mishawaka, IN 46544
3beds
2,350sqft
Single Family Residence
Built in 1950
4,791 Square Feet Lot
$271,300 Zestimate®
$--/sqft
$2,327 Estimated rent
Home value
$271,300
$241,000 - $304,000
$2,327/mo
Zestimate® history
Owner options
List your home for rent
$2,327/mo
Rent Zestimate®
Find your next renter with Zillow Rental Manager. Plus, with online applications, you can quickly screen prospective tenants – for free.
$2,327/mo
Rent Zestimate®
Refinance and save
$1,294/mo
Est. payment
Refinancing to a lower rate could help reduce your monthly payments and save thousands over the life of the loan.
$1,294/mo
Est. payment
Explore your selling options
Work with a Zillow partner agent
Leverage their expertise and Zillow's premium Showcase listings to get your home seen by more buyers.
Get startedList with your own agent
Get your home in front of millions of buyers by listing it on Zillow.
Learn how to do itSell it yourself
Take full control of how buyers see your home on Zillow by listing For Sale by Owner (FSBO).
List your homeWhat's special
Cozy loft retreatInviting front porchPeaceful sitting areasAbundance of natural lightGarden bedsFruit bushesSpacious eat-in kitchen
Zillow last checked:
Listing updated:
Listed by:
Ashley Leader ashley@inspiredhomes.com,
Inspired Homes Indiana
Bought with:
Jami Stamm, RB14042668
Coldwell Banker Real Estate Group
Source: IRMLS,MLS#: 202541016
Facts & features
Interior
Bedrooms & bathrooms
- Bedrooms: 3
- Bathrooms: 3
- Full bathrooms: 3
- Main level bedrooms: 2
Bedroom 1
- Level: Upper
Bedroom 2
- Level: Main
Family room
- Level: Main
- Area: 187
- Dimensions: 17 x 11
Kitchen
- Level: Main
- Area: 150
- Dimensions: 15 x 10
Heating
- Forced Air
Cooling
- Central Air
Appliances
- Included: Dishwasher, Microwave, Refrigerator, Washer, Dryer-Electric, Gas Range
Features
- Eat-in Kitchen, Soaking Tub, Natural Woodwork, Pantry
- Flooring: Hardwood, Carpet
- Basement: Full,Partially Finished,Block
- Has fireplace: No
- Fireplace features: None
Interior area
- Total structure area: 2,775
- Total interior livable area: 2,350 sqft
- Finished area above ground: 1,850
- Finished area below ground: 500
Property
Parking
- Total spaces: 1.5
- Parking features: Detached
- Garage spaces: 1.5
Features
- Levels: Two
- Stories: 2
- Patio & porch: Patio, Porch
- Has spa: Yes
- Spa features: Jet Tub
- Fencing: Privacy
Lot
- Size: 4,791 Square Feet
- Dimensions: 40X120
- Features: Level, 0-2.9999, City/Town/Suburb, Landscaped
Details
- Parcel number: 710910484025.000023
Construction
Type & style
- Home type: SingleFamily
- Architectural style: Cabin/Cottage
- Property subtype: Single Family Residence
Materials
- Brick, Vinyl Siding
Condition
- New construction: No
- Year built: 1950
Utilities & green energy
- Sewer: Public Sewer
- Water: Public
Community & HOA
Community
- Subdivision: Lincoln Gardens Realty
Location
- Region: Mishawaka
Financial & listing details
- Tax assessed value: $162,500
- Annual tax amount: $1,867
- Date on market: 10/10/2025
Price history
| Date | Event | Price |
|---|---|---|
| 11/20/2025 | Sold | $259,000+0.4% |
Source:  IRMLS #202541016 Report a problem IRMLS #202541016 Report a problem | ||
| 10/15/2025 | Pending sale | $258,000 |
Source: IRMLS #202541016 Report a problem | ||
| 10/10/2025 | Price change | $258,000+47.4% |
Source: IRMLS #202541016 Report a problem | ||
| 10/12/2021 | Pending sale | $175,000 |
Source: IRMLS #202142239 Report a problem | ||
| 10/7/2021 | Listed for sale | $175,000+17.8% |
Source: IRMLS #202142239 Report a problem | ||
| 2/21/2018 | Sold | $148,500-0.9%$63/sqft |
Source: Agent Provided Report a problem | ||
| 12/4/2017 | Price change | $149,900-3.2%$64/sqft |
Source: Coldwell Banker RWG - SB #201750640 Report a problem | ||
| 11/7/2017 | Listed for sale | $154,900$66/sqft |
Source: Coldwell Banker RWG - SB #201750640 Report a problem | ||
Public tax history
| Year | Property taxes | Tax assessment |
|---|---|---|
| 2025 | $1,867 -1.7% | $204,200 +25.7% |
| 2024 | $1,899 -0.8% | $162,500 -1.8% |
| 2023 | $1,914 +7.8% | $165,400 |
| 2022 | $1,775 +12.9% | $165,400 +7.8% |
| 2021 | $1,573 +14.7% | $153,400 +12.3% |
| 2020 | $1,371 -7.7% | $136,600 +13.9% |
| 2019 | $1,485 +5.8% | $119,900 +8.7% |
| 2018 | $1,404 -26.6% | $110,300 +8.5% |
| 2017 | $1,913 +11% | $101,700 -23.8% |
| 2016 | $1,723 +2.9% | $133,500 +1% |
| 2014 | $1,675 -2.9% | $132,200 |
| 2013 | $1,726 +17.1% | $132,200 +15.4% |
| 2012 | $1,474 -15.4% | $114,600 -11.2% |
| 2011 | $1,743 -6.5% | $129,000 -5.5% |
| 2010 | $1,864 +6.2% | $136,500 |
| 2009 | $1,755 | $136,500 +5.2% |
| 2007 | -- | $129,800 -16.3% |
| 2006 | $1,026 +0.2% | $155,000 |
| 2004 | $1,024 -0.8% | $155,000 -15.5% |
| 2003 | $1,032 | $183,500 +1831.6% |
| 2001 | -- | $9,500 |
Find assessor info on the county website
Neighborhood: 46544
Nearby homes
- $223,0003 bd2 ba1.8k sqft1314 E Mishawaka Ave, Mishawaka, IN 46544Off Market

- $189,8002 bd1 ba960 sqft601 N State St, Mishawaka, IN 46544Off Market
- $281,1003 bd1 ba1.9k sqft617 N State St, Mishawaka, IN 46544Off Market
- $192,8003 bd1 ba1k sqft1306 E Mishawaka Ave, Mishawaka, IN 46544Off Market
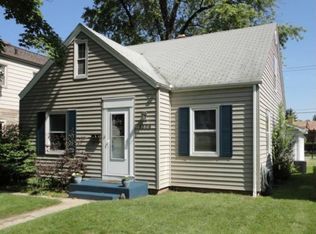
- $269,8004 bd2 ba1.7k sqft1324 E Mishawaka Ave, Mishawaka, IN 46544Off Market
- $209,5003 bd1 ba1.5k sqft602 Gernhart Ave, Mishawaka, IN 46544Off Market
- $235,3003 bd2 ba2k sqft612 Gernhart Ave, Mishawaka, IN 46544Off Market
- $190,3002 bd1 ba1.1k sqft621 N State St, Mishawaka, IN 46544Off Market
Nearby schools
GreatSchools rating
- 6/10Beiger Elementary SchoolGrades: PK-6Distance: 0.5 mi
- 5/10John J Young Middle SchoolGrades: 7-8Distance: 1.4 mi
- 4/10Mishawaka High SchoolGrades: 9-12Distance: 0.3 mi
Schools provided by the listing agent
- Elementary: Beiger
- Middle: John Young
- High: Mishawaka
- District: School City of Mishawaka
Source: IRMLS. This data may not be complete. We recommend contacting the local school district to confirm school assignments for this home.


Get pre-qualified for a loan
At Zillow Home Loans, we can pre-qualify you in as little as 5 minutes with no impact to your credit score.An equal housing lender. NMLS #10287.
- Indiana
- Saint Joseph County
- Mishawaka
- 46544
- 1316 E Mishawaka Ave
Nearby cities
Nearby zip codes
Other Mishawaka Topics
