Fantastic Condo Alternative with this Charming Ranch-Style Home Offering Three Bedrooms & One Full Bath, Making this Home an Ideal Choice for Families or Those Seeking a Comfortable, Single-Story Living Space. This Home Features an Attached One-Car Garage with Wood Paneling, Rack Storage & Cabinetry Perfect for Convenience & Additional Storage. Outside, You Will Find an Amazing, Expansive, Newer Brick Paver Patio Perfect for Relaxing or Entertaining, a Fenced Yard Providing Privacy, and a Spacious Shed Offering Extra Room for Tools or Outdoor Equipment. Inside, the Ceramic Foyer Welcomes You Into the Home Complete with Guest Closet & Access to the Attached Garage. The Ceramic Flooring Flows Into the Living Room, Dining Room & Kitchen and You Will So Enjoy the Radiant Heating Keeping Your Feet Warm, Especially in this Weather! Inside, the Sizable Kitchen Comes Equipped with Stainless Steel Appliances (Refrigerator, Dishwasher, Electric Range & Microwave), a Closet Housing the Mechanicals and Offers Easy Access to the Patio for Seamless Indoor-Outdoor Living. The Owners Bedroom Boasts Brand-New Carpeting, Providing a Fresh & Cozy Feel, While the Two Additional Bedrooms are Finished with Durable Vinyl Plank Flooring; All Three Bedrooms Have Ceiling Fans. The Hallway also Features the Same Vinyl Plank Flooring for a Cohesive and Low-Maintenance Flow. The Home Also Boasts Pull-Down Floored & Lighted Attic Storage, Adding to its Practicality. Newer Windows Enhance the Home's Energy Efficiency, Making it a Great Place to Call Home.
Closed
$180,000
1316 Eastwood Ave, Mayfield Heights, OH 44124
3beds
1,012sqft
Single Family Residence
Built in 1950
6,525 Square Feet Lot
$204,200 Zestimate®
$178/sqft
$1,728 Estimated rent
Home value
$204,200
$190,000 - $218,000
$1,728/mo
Zestimate® history
Owner options
List your home for rent
$1,728/mo
Rent Zestimate®
Find your next renter with Zillow Rental Manager. Plus, with online applications, you can quickly screen prospective tenants – for free.
$1,728/mo
Rent Zestimate®
Refinance and save
$1,311/mo
Est. payment
Refinancing to a lower rate could help reduce your monthly payments and save thousands over the life of the loan.
$1,311/mo
Est. payment
Explore your selling options
Work with a Zillow partner agent
Leverage their expertise and Zillow's premium Showcase listings to get your home seen by more buyers.
Get startedList with your own agent
Get your home in front of millions of buyers by listing it on Zillow.
Learn how to do itSell it yourself
Take full control of how buyers see your home on Zillow by listing For Sale by Owner (FSBO).
List your homeWhat's special
Zillow last checked:
Listing updated:
Listed by:
Linda E Ebersbacher lindaebersbacher@howardhanna.com440-223-8900,
Howard Hanna
Bought with:
David J Blond, 412688
Lawrence Blond Real Estate, Inc.
Source: MLS Now,MLS#: 5100844Originating MLS: Lake Geauga Area Association of REALTORS
Facts & features
Interior
Bedrooms & bathrooms
- Bedrooms: 3
- Bathrooms: 1
- Full bathrooms: 1
- Main level bathrooms: 1
- Main level bedrooms: 3
Primary bedroom
- Description: Brand New Carpeting, Ceiling Fan,Flooring: Carpet
- Features: Window Treatments
- Level: First
- Dimensions: 13 x 10
Bedroom
- Description: Ceiling Fan,Flooring: Luxury Vinyl Tile
- Features: Window Treatments
- Level: First
- Dimensions: 12 x 10
Bedroom
- Description: Ceiling Fan,Flooring: Luxury Vinyl Tile
- Level: First
- Dimensions: 12 x 9
Bathroom
- Description: Flooring: Ceramic Tile
- Level: First
- Dimensions: 7 x 5
Dining room
- Description: Radiant Heating/Heated Flooring,Flooring: Ceramic Tile
- Features: Window Treatments
- Level: First
- Dimensions: 10 x 8
Entry foyer
- Description: Coat Closet & Attached Garage Access, Storm Door,Flooring: Ceramic Tile
- Level: First
- Dimensions: 5 x 4
Kitchen
- Description: SS Fridge/Dishwasher/Electric Stove/Microwave/Disposal; Mechanicals Closet,Flooring: Ceramic Tile
- Features: Chandelier, Laminate Counters, Window Treatments
- Level: First
- Dimensions: 15 x 12
Living room
- Description: Radiant Heating/Heated Flooring,Flooring: Ceramic Tile
- Features: Window Treatments
- Level: First
- Dimensions: 15 x 14
Heating
- Radiant
Cooling
- Ceiling Fan(s), Window Unit(s)
Appliances
- Included: Dishwasher, Disposal, Microwave, Range, Refrigerator
- Laundry: Washer Hookup, In Kitchen
Features
- Ceiling Fan(s), Entrance Foyer, Laminate Counters, Open Floorplan
- Windows: Double Pane Windows, Window Treatments
- Has basement: No
- Has fireplace: No
- Fireplace features: None
Interior area
- Total structure area: 1,012
- Total interior livable area: 1,012 sqft
- Finished area above ground: 1,012
Property
Parking
- Parking features: Attached, Garage Faces Front, Garage, Garage Door Opener
- Attached garage spaces: 1
Features
- Levels: One
- Stories: 1
- Patio & porch: Patio
- Pool features: None, Community
- Fencing: Back Yard,Chain Link,Privacy
Lot
- Size: 6,525 Square Feet
- Dimensions: 45 x 145'
Details
- Additional structures: Shed(s)
- Parcel number: 86102056
Construction
Type & style
- Home type: SingleFamily
- Architectural style: Ranch
- Property subtype: Single Family Residence
Materials
- Vinyl Siding
- Foundation: Slab
- Roof: Asphalt,Fiberglass
Condition
- Year built: 1950
Utilities & green energy
- Sewer: Public Sewer
- Water: Public
Community & HOA
Community
- Features: Common Grounds/Area, Clubhouse, Fitness Center, Pool, Sidewalks
HOA
- Has HOA: No
Location
- Region: Mayfield Heights
Financial & listing details
- Price per square foot: $178/sqft
- Tax assessed value: $151,600
- Annual tax amount: $3,482
- Date on market: 2/17/2025
- Cumulative days on market: 44 days
- Listing agreement: Exclusive Right To Sell
Price history
| Date | Event | Price |
|---|---|---|
| 5/14/2025 | Listing removed | $1,900$2/sqft |
Source: Zillow Rentals Report a problem | ||
| 5/3/2025 | Listed for rent | $1,900$2/sqft |
Source: Zillow Rentals Report a problem | ||
| 4/11/2025 | Sold | $180,000-2.7%$178/sqft |
Source: MLS Now #5100844 Report a problem | ||
| 4/2/2025 | Pending sale | $185,000$183/sqft |
Source: MLS Now #5100844 Report a problem | ||
| 3/13/2025 | Contingent | $185,000$183/sqft |
Source: MLS Now #5100844 Report a problem | ||
| 3/10/2025 | Listed for sale | $185,000$183/sqft |
Source: MLS Now #5100844 Report a problem | ||
| 2/23/2025 | Contingent | $185,000$183/sqft |
Source: MLS Now #5100844 Report a problem | ||
| 2/17/2025 | Listed for sale | $185,000+100%$183/sqft |
Source: MLS Now #5100844 Report a problem | ||
| 4/23/2015 | Sold | $92,500-14.3%$91/sqft |
Source: Public Record Report a problem | ||
| 3/4/2015 | Price change | $107,900-1.8%$107/sqft |
Source: Howard Hanna - Mayfield Village #3672188 Report a problem | ||
| 1/15/2015 | Price change | $109,900-4%$109/sqft |
Source: Howard Hanna - Mayfield Village #3672188 Report a problem | ||
| 12/11/2014 | Listed for sale | $114,500+6%$113/sqft |
Source: Howard Hanna - Mayfield Village #3672188 Report a problem | ||
| 4/19/2002 | Sold | $108,000+3%$107/sqft |
Source: Public Record Report a problem | ||
| 12/27/1999 | Sold | $104,900+10.4%$104/sqft |
Source: Public Record Report a problem | ||
| 5/24/1996 | Sold | $95,000$94/sqft |
Source: Public Record Report a problem | ||
Public tax history
| Year | Property taxes | Tax assessment |
|---|---|---|
| 2025 | $3,442 +25.3% | $53,060 |
| 2024 | $2,746 +3.3% | $53,060 +14% |
| 2023 | $2,658 -0.5% | $46,550 |
| 2022 | $2,671 +1.1% | $46,550 |
| 2021 | $2,642 -12.8% | $46,550 +17% |
| 2020 | $3,029 -32.1% | $39,800 |
| 2019 | $4,459 +47.3% | $39,800 |
| 2018 | $3,027 +1.5% | $39,800 +8.6% |
| 2017 | $2,981 +4.6% | $36,650 |
| 2016 | $2,850 +5% | $36,650 |
| 2015 | $2,715 -0.7% | $36,650 |
| 2014 | $2,734 +1.2% | $36,650 |
| 2013 | $2,703 +3% | $36,650 |
| 2012 | $2,624 +3.4% | $36,650 -5.9% |
| 2011 | $2,536 +904.4% | $38,960 |
| 2010 | $253 +0.7% | $38,960 |
| 2009 | $251 -90.6% | $38,960 -10% |
| 2008 | $2,669 +13.5% | $43,300 |
| 2007 | $2,351 -0.5% | $43,300 |
| 2006 | $2,363 +6.5% | $43,300 +10.2% |
| 2005 | $2,220 +1.9% | $39,310 |
| 2004 | $2,178 +16.6% | $39,310 |
| 2003 | $1,868 +6.5% | $39,310 +8.8% |
| 2002 | $1,755 -44% | $36,120 |
| 2001 | $3,135 -0.1% | $36,120 |
| 2000 | $3,139 | $36,120 |
Find assessor info on the county website
Neighborhood: 44124
Nearby homes
- $246,7003 bd2 ba1.7k sqft1320 Eastwood Ave, Mayfield Heights, OH 44124Off Market
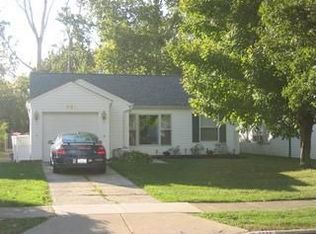
- $110,8863 bd1 ba1.2k sqft1312 Eastwood Ave, Mayfield Heights, OH 44124Sold
- $164,4002 bd1 ba844 sqft1326 Eastwood Ave, Mayfield Heights, OH 44124Off Market

- $204,5003 bd2 ba1.5k sqft1306 Eastwood Ave, Mayfield Heights, OH 44124Off Market
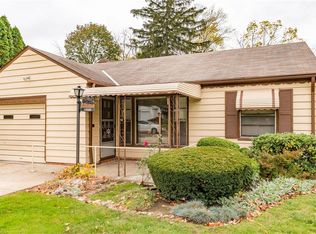
- $192,8003 bd1 ba1.5k sqft1302 Eastwood Ave, Mayfield Heights, OH 44124Off Market
- $167,7003 bd1 ba1k sqft1330 Eastwood Ave, Mayfield Heights, OH 44124Off Market
- $159,4002 bd1 ba988 sqft1317 Iroquois Ave, Mayfield Heights, OH 44124Off Market
- $175,0002 bd1 ba984 sqft1311 Iroquois Ave, Mayfield Heights, OH 44124Off Market
Nearby schools
GreatSchools rating
- 7/10Lander Elementary SchoolGrades: K-6Distance: 0.9 mi
- 8/10Mayfield Middle SchoolGrades: 6-9Distance: 1.9 mi
- 8/10Mayfield High SchoolGrades: 9-12Distance: 1.1 mi
Schools provided by the listing agent
- District: Mayfield CSD - 1819
Source: MLS Now. This data may not be complete. We recommend contacting the local school district to confirm school assignments for this home.
Get a cash offer in 3 minutes
Find out how much your home could sell for in as little as 3 minutes with a no-obligation cash offer.
Estimated market value
$204,200
Get a cash offer in 3 minutes
Find out how much your home could sell for in as little as 3 minutes with a no-obligation cash offer.
Estimated market value
$204,200
- Ohio
- Cuyahoga County
- Mayfield Heights
- 44124
- 1316 Eastwood Ave
Nearby cities
Nearby zip codes
Other Mayfield Heights Topics
- Apartments for Rent in 44124
- Houses for Sale in 44124
- Houses for Rent in 44124
- 44124 Real Estate
- Mayfield Heights Condos
- Houses for Sale in Mayfield Heights
- Newest Listings in Mayfield Heights
- Mayfield Heights Home Values
- Mayfield Heights Real Estate Agents
- Mayfield Heights Refinance
- Mayfield Heights Mortgage Rates
