Welcome to this exquisite property, a true gem that feels as if it were plucked from the pages of Texas Paradise Weekly magazine. Every detail of this home exudes a sense of pristine living, offering a lifestyle of comfort and convenience.Step outside and discover a massive quarter-acre lot, providing ample space for outdoor activities, or simply enjoying the vast Texas sky. Imagine hosting lively barbecues, creating a serene garden oasis, or watching children and pets play freely in this expansive outdoor haven. Inside, the home boasts three oversized bedrooms, each offering a tranquil retreat from the day's hustle. Two great bathrooms, meticulously maintained, provide both functionality and style. The oversized living space is an entertainer's dream, offering abundant room for gatherings, relaxation, and creating lasting memories. The heart of this home is undeniably its kitchen, a culinary masterpiece designed for both grand entertaining and intimate family meals. With ample counter space, modern appliances, and thoughtful design, it's a place where delicious creations come to life and conversations flow effortlessly. Beyond the walls of this magnificent home, you'll find an enviable location. Perfectly situated just off the major Highway 75, commuting to work or venturing out for weekend adventures is made just a little bit easier. Despite its convenient access to major thoroughfares, the neighborhood retains a quiet, serene ambiance, enveloped by abundant green space that invites peaceful strolls and outdoor enjoyment.This is more than just a house; it's an opportunity to own your own slice of Texas paradise, a place where luxury meets convenience, and every day feels like a vacation. You truly don't want to miss the chance to make this exceptional property your own.
Sold
Price Unknown
1316 Elderberry Dr, Anna, TX 75409
3beds
1,713sqft
Single Family Residence
Built in 2021
0.26 Acres Lot
$328,600 Zestimate®
$--/sqft
$2,129 Estimated rent
Home value
$328,600
$309,000 - $348,000
$2,129/mo
Zestimate® history
Owner options
List your home for rent
$2,129/mo
Rent Zestimate®
Find your next renter with Zillow Rental Manager. Plus, with online applications, you can quickly screen prospective tenants – for free.
$2,129/mo
Rent Zestimate®
Refinance and save
$250/mo
Est. payment
Refinancing to a lower rate could help reduce your monthly payments and save thousands over the life of the loan.
$250/mo
Est. payment
Explore your selling options
Work with a Zillow partner agent
Leverage their expertise and Zillow's premium Showcase listings to get your home seen by more buyers.
Get startedList with your own agent
Get your home in front of millions of buyers by listing it on Zillow.
Learn how to do itSell it yourself
Take full control of how buyers see your home on Zillow by listing For Sale by Owner (FSBO).
List your homeWhat's special
Outdoor activitiesExpansive outdoor havenTranquil retreatMassive quarter-acre lotAmple counter spaceGreat bathroomsOversized bedrooms
Zillow last checked:
Listing updated:
Listed by:
MaryJane Mathew 0535182 972-523-7070,
EXP REALTY 888-519-7431,
Madison Polley 0722134 972-689-9558,
EXP REALTY
Bought with:
Silver Rodriguez
OnDemand Realty
Source: NTREIS,MLS#: 21019438
Facts & features
Interior
Bedrooms & bathrooms
- Bedrooms: 3
- Bathrooms: 2
- Full bathrooms: 2
Primary bedroom
- Features: Ceiling Fan(s), Dual Sinks, En Suite Bathroom, Walk-In Closet(s)
- Level: First
- Dimensions: 0 x 0
Bedroom
- Features: Ceiling Fan(s), Split Bedrooms
- Level: First
- Dimensions: 0 x 0
Bedroom
- Level: First
- Dimensions: 0 x 0
Living room
- Features: Ceiling Fan(s)
- Level: First
- Dimensions: 0 x 0
Cooling
- Ceiling Fan(s), Electric
Appliances
- Included: Dishwasher, Electric Cooktop, Electric Oven, Electric Water Heater, Disposal, Microwave
- Laundry: Washer Hookup, Dryer Hookup, ElectricDryer Hookup, Laundry in Utility Room
Features
- Eat-in Kitchen, Granite Counters, High Speed Internet, Kitchen Island, Open Floorplan, Pantry, Smart Home, Vaulted Ceiling(s), Walk-In Closet(s)
- Flooring: Carpet, Laminate
- Has basement: No
- Has fireplace: No
Interior area
- Total interior livable area: 1,713 sqft
Property
Parking
- Total spaces: 2
- Parking features: Concrete, Covered, Door-Single, Driveway, Epoxy Flooring, Garage Faces Front, Garage, Garage Door Opener, On Street
- Attached garage spaces: 2
- Has uncovered spaces: Yes
Features
- Levels: One
- Stories: 1
- Patio & porch: Front Porch, Patio, Covered
- Exterior features: Private Yard
- Pool features: None, Community
- Fencing: Fenced,Privacy,Wood
Lot
- Size: 0.26 Acres
- Features: Back Yard, Interior Lot, Lawn, Landscaped, Subdivision, Sprinkler System, Few Trees
Details
- Parcel number: R1218000T00801
Construction
Type & style
- Home type: SingleFamily
- Architectural style: Traditional,Detached
- Property subtype: Single Family Residence
Materials
- Brick, Frame, Wood Siding
- Foundation: Slab
- Roof: Composition
Condition
- Year built: 2021
Utilities & green energy
- Sewer: Public Sewer
- Water: Public
- Utilities for property: Cable Available, Electricity Available, Electricity Connected, Sewer Available, Water Available
Community & HOA
Community
- Features: Fishing, Playground, Park, Pool, Sidewalks, Trails/Paths, Community Mailbox, Curbs
- Security: Security System, Carbon Monoxide Detector(s)
- Subdivision: Pecan Grove Ph III
HOA
- Has HOA: Yes
- Services included: All Facilities, Association Management, Maintenance Grounds
- HOA fee: $250 semi-annually
- HOA name: NMI
- HOA phone: 972-359-1548
Location
- Region: Anna
Financial & listing details
- Tax assessed value: $356,704
- Annual tax amount: $7,374
- Date on market: 8/1/2025
- Cumulative days on market: 51 days
- Listing terms: Cash,Conventional,FHA,VA Loan
- Exclusions: Curtains, curtain rods
- Electric utility on property: Yes
Price history
| Date | Event | Price |
|---|---|---|
| 10/17/2025 | Sold | -- |
Source: NTREIS #21019438 Report a problem | ||
| 9/29/2025 | Pending sale | $334,000$195/sqft |
Source: NTREIS #21019438 Report a problem | ||
| 9/22/2025 | Contingent | $334,000$195/sqft |
Source: NTREIS #21019438 Report a problem | ||
| 8/15/2025 | Price change | $334,000-1.8%$195/sqft |
Source: NTREIS #21019438 Report a problem | ||
| 8/1/2025 | Listed for sale | $340,000$198/sqft |
Source: NTREIS #21019438 Report a problem | ||
Public tax history
| Year | Property taxes | Tax assessment |
|---|---|---|
| 2025 | $5,242 -12.3% | $356,704 -3.6% |
| 2024 | $5,975 +5% | $370,003 +4.3% |
| 2023 | $5,692 -12.6% | $354,789 +10% |
| 2022 | $6,516 +408.7% | $322,535 +473.9% |
| 2021 | $1,281 | $56,202 |
Find assessor info on the county website
Neighborhood: 75409
Nearby homes
- $392,8004 bd3 ba2.3k sqft1320 Elderberry Dr, Anna, TX 75409Off Market
- $352,2004 bd2 ba1.8k sqft1312 Elderberry Dr, Anna, TX 75409Off Market
- $366,2004 bd2 ba2k sqft1324 Elderberry Dr, Anna, TX 75409Off Market
- $--4 bd2 ba1.8k sqft1317 Pistachio Dr, Anna, TX 75409Sold
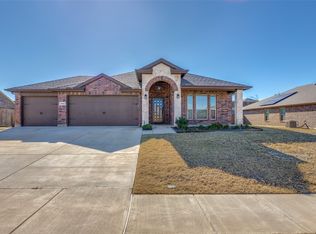
- $379,9003 bd2 ba1.6k sqft1308 Elderberry Dr, Anna, TX 75409Off Market
- $426,5004 bd3 ba2.9k sqft1313 Pistachio Dr, Anna, TX 75409Off Market
- $375,5004 bd2 ba2k sqft1321 Pistachio Dr, Anna, TX 75409Off Market
- $380,4003 bd2 ba2k sqft1317 Elderberry Dr, Anna, TX 75409Off Market
Nearby schools
GreatSchools rating
- 7/10Judith L Harlow Elementary SchoolGrades: PK-5Distance: 1.7 mi
- 5/10Clemons Creek MiddleGrades: 6-8Distance: 1.4 mi
- 5/10Anna High SchoolGrades: 9-12Distance: 2.5 mi
Schools provided by the listing agent
- Elementary: Judith Harlow
- Middle: Clemons Creek
- High: Anna
- District: Anna ISD
Source: NTREIS. This data may not be complete. We recommend contacting the local school district to confirm school assignments for this home.
Get a cash offer in 3 minutes
Find out how much your home could sell for in as little as 3 minutes with a no-obligation cash offer.
Estimated market value
$328,600
Get a cash offer in 3 minutes
Find out how much your home could sell for in as little as 3 minutes with a no-obligation cash offer.
Estimated market value
$328,600
- Texas
- Collin County
- Anna
- 75409
- 1316 Elderberry Dr
Nearby cities
Nearby zip codes
Other Anna Topics
