THIS BEAUTIFUL, EXTENSIVELY RENOVATED 4-BEDROOM, 3-BATH HOME BLENDS ELEGANT DESIGN W/ HIGH-END FUNCTIONALITY. STEP INSIDE TO DISCOVER A THOUGHTFULLY DESIGNED OPEN LAYOUT THAT MAXIMIZES NATURAL LIGHT AND LIVING SPACES. THE GOURMET KITCHEN IS A CHEF'S DREAM, FEATURING THERMADOR APPLIANCES, QUARTZ COUNTERTOPS, DESIGNER FINISHES, AND A LARGE ISLAND, WHICH IS THE HEART OF THE HOME. ALL THE BEDROOMS BOAST CUSTOM CLOSETS, AND THE PRIMARY SUITE OFFERS A SERENE PLACE TO RELAX AND UNWIND, THANKS IN PART TO ITS PRIVATE ACCESS TO THE BACKYARD. ENJOY INDOOR/OUTDOOR ENTERTAINING ON THE TREX DECK - COMPLETE W/ BUILT-IN LED LIGHTING - WHICH OVERLOOKS THE PRIVATE, TRANQUIL BACKYARD. THE BATHROOMS ARE WELL THOUGHT OUT W/ THEIR WARM FINISHES AND SOFT LIGHTING. AN OVERSIZED GARAGE OFFERS EPOXY FLOORING AND 220 AMP SERVICE, AND CAN EASILY DOUBLE AS A HOME GYM OR WORKSHOP. CENTRAL AIR CONDITIONING, AND A TANKLESS WATER HEATER FOR YEAR-ROUND COMFORT AND EFFICIENCY. ADDITIONAL HIGHLIGHTS INCLUDE HARDWOOD FLOORS THROUGHOUT, STORAGE SOLUTIONS GALORE, FIRE-RETARDANT EXTERIOR SIDING, AND AN INTERIOR WASHER/DRYER SPACE. CONVENIENTLY LOCATED CLOSE TO BURTON PARK AND LAUREL STREET, WHICH IS KNOWN FOR ITS POPULAR RESTAURANTS AND LOCAL SHOPS. THIS HOME PERFECTLY BALANCES LUXURY, PRACTICALITY, AND MODERN LIVING.
Sold for $3,300,000
Street View
$3,300,000
1316 Elm St, San Carlos, CA 94070
4beds
1,957sqft
Single Family Residence, Residential
Built in 1951
4,800 Square Feet Lot
$3,353,900 Zestimate®
$1,686/sqft
$7,004 Estimated rent
Home value
$3,353,900
$3.05M - $3.69M
$7,004/mo
Zestimate® history
Owner options
List your home for rent
$7,004/mo
Rent Zestimate®
Find your next renter with Zillow Rental Manager. Plus, with online applications, you can quickly screen prospective tenants – for free.
$7,004/mo
Rent Zestimate®
Refinance and save
$20,641/mo
Est. payment
Refinancing to a lower rate could help reduce your monthly payments and save thousands over the life of the loan.
$20,641/mo
Est. payment
Explore your selling options
Work with a Zillow partner agent
Leverage their expertise and Zillow's premium Showcase listings to get your home seen by more buyers.
Get startedList with your own agent
Get your home in front of millions of buyers by listing it on Zillow.
Learn how to do itSell it yourself
Take full control of how buyers see your home on Zillow by listing For Sale by Owner (FSBO).
List your homeWhat's special
Warm finishesGourmet kitchenPrivate tranquil backyardLarge islandMaximizes natural lightOpen layoutQuartz countertops
Zillow last checked:
Listing updated:
Listed by:
Maxine & Michelle Dumas 70016021 650-619-2770,
Dumas & Company 650-591-8000,
Laura Bertolacci 00868180 650-575-3822,
Christie's International Real Estate Sereno
Bought with:
Alice Pak, 01916680
Represent Realty
Source: MLSListings Inc,MLS#: ML82027019
Facts & features
Interior
Bedrooms & bathrooms
- Bedrooms: 4
- Bathrooms: 3
- Full bathrooms: 3
Bedroom
- Features: GroundFloorBedroom, PrimarySuiteRetreat, WalkinCloset, PrimaryBedroomonGroundFloor, BedroomonGroundFloor2plus
Bathroom
- Features: DoubleSinks, PrimaryStallShowers, ShowerandTub, StallShower, StallShower2plus, Tile, FullonGroundFloor
Dining room
- Features: BreakfastBar, DiningAreainLivingRoom, EatinKitchen, NoFormalDiningRoom, Skylights
Family room
- Features: NoFamilyRoom
Kitchen
- Features: ExhaustFan
Heating
- Central Forced Air
Cooling
- Central Air
Appliances
- Included: Gas Cooktop, Dishwasher, Exhaust Fan, Disposal, Microwave, Built In Oven, Electric Oven, Self Cleaning Oven, Refrigerator
- Laundry: Inside
Features
- One Or More Skylights, Walk-In Closet(s)
- Flooring: Hardwood, Tile
- Doors: None
Interior area
- Total structure area: 1,957
- Total interior livable area: 1,957 sqft
Property
Parking
- Total spaces: 1
- Parking features: Attached
- Attached garage spaces: 1
Accessibility
- Accessibility features: None
Features
- Stories: 1
- Patio & porch: Deck
- Exterior features: Back Yard
- Fencing: Wood
Lot
- Size: 4,800 Square Feet
- Features: Level
Details
- Additional structures: None
- Parcel number: 051331170
- Zoning: R10006
- Special conditions: Standard
Construction
Type & style
- Home type: SingleFamily
- Architectural style: Contemporary,Modern/HighTech
- Property subtype: Single Family Residence, Residential
Materials
- Foundation: Concrete Perimeter
- Roof: Composition
Condition
- New construction: No
- Year built: 1951
Utilities & green energy
- Gas: IndividualGasMeters, PublicUtilities
- Sewer: Public Sewer
- Water: Public
- Utilities for property: Public Utilities, Water Public
Community & HOA
Location
- Region: San Carlos
Financial & listing details
- Price per square foot: $1,686/sqft
- Tax assessed value: $1,848,219
- Annual tax amount: $22,505
- Date on market: 11/7/2025
- Listing agreement: ExclusiveRightToSell
- Listing terms: CashorConventionalLoan
Price history
| Date | Event | Price |
|---|---|---|
| 12/5/2025 | Sold | $3,300,000+17.4%$1,686/sqft |
Source:  MLSListings Inc #ML82027019 Report a problem MLSListings Inc #ML82027019 Report a problem | ||
| 11/14/2025 | Pending sale | $2,810,000$1,436/sqft |
Source: MLSListings Inc #ML82027019 Report a problem | ||
| 11/14/2025 | Listed for sale | $2,810,000$1,436/sqft |
Source: MLSListings Inc #ML82027019 Report a problem | ||
| 11/14/2025 | Pending sale | $2,810,000$1,436/sqft |
Source: MLSListings Inc #ML82027019 Report a problem | ||
| 11/7/2025 | Listed for sale | $2,810,000+77.8%$1,436/sqft |
Source: MLSListings Inc #ML82027019 Report a problem | ||
| 10/8/2021 | Sold | $1,580,000$807/sqft |
Source: Public Record Report a problem | ||
Public tax history
| Year | Property taxes | Tax assessment |
|---|---|---|
| 2025 | $22,505 +10.3% | $1,848,219 +12.4% |
| 2024 | $20,404 +3.9% | $1,643,832 +2% |
| 2023 | $19,633 +2.4% | $1,611,600 +2% |
| 2022 | $19,174 +21.4% | $1,580,000 +24.7% |
| 2021 | $15,793 +1.1% | $1,267,269 +1% |
| 2020 | $15,626 +1.6% | $1,254,276 +2% |
| 2019 | $15,373 +2.7% | $1,229,683 +2% |
| 2018 | $14,973 +1.3% | $1,205,573 +2% |
| 2017 | $14,785 +2.1% | $1,181,936 +2% |
| 2016 | $14,484 +0.3% | $1,158,762 +1.5% |
| 2015 | $14,433 +566.6% | $1,141,357 +1152.1% |
| 2014 | $2,165 | $91,157 +0.5% |
| 2013 | -- | $90,746 +2% |
| 2012 | -- | $88,967 |
| 2011 | -- | $88,967 +2.8% |
| 2010 | -- | $86,572 -0.2% |
| 2009 | -- | $86,779 +2% |
| 2008 | -- | $85,078 +2% |
| 2007 | -- | $83,410 +2% |
| 2006 | -- | $81,775 |
| 2005 | -- | $81,775 +4% |
| 2004 | -- | $78,601 +1.9% |
| 2003 | -- | $77,161 +2% |
| 2002 | -- | $75,649 +2% |
| 2001 | -- | $74,166 +2% |
| 2000 | -- | $72,713 |
Find assessor info on the county website
Neighborhood: 94070
Nearby homes
- $2,000,0003 bd2 ba1.4k sqft1308 Elm St, San Carlos, CA 94070Sold
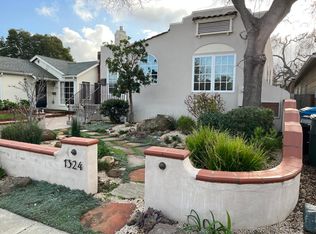
- $1,904,8002 bd2 ba1k sqft1324 Elm St, San Carlos, CA 94070Off Market
- $2,045,6003 bd2 ba1.3k sqft1332 Elm St, San Carlos, CA 94070Off Market
- $2,088,8003 bd1 ba1.5k sqft1401 Howard Ave, San Carlos, CA 94070Off Market
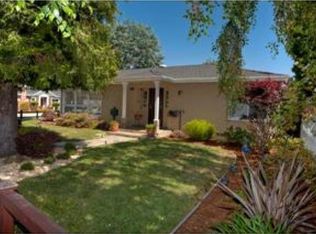
- $2,665,3004 bd2 ba2k sqft1423 Howard Ave, San Carlos, CA 94070Off Market
- $1,767,0002 bd1 ba990 sqft1333 Rosewood Ave, San Carlos, CA 94070Off Market
- $1,971,9002 bd1 ba1.2k sqft1340 Elm St, San Carlos, CA 94070Off Market
- $1,845,3002 bd1 ba1k sqft1341 Rosewood Ave, San Carlos, CA 94070Off Market
Nearby schools
GreatSchools rating
- 10/10White Oaks Elementary SchoolGrades: K-3Distance: 0.4 mi
- 10/10Central Middle SchoolGrades: 6-8Distance: 0.6 mi
- 7/10Sequoia High SchoolGrades: 9-12Distance: 1.1 mi
Schools provided by the listing agent
- Elementary: WhiteOaksElementary
- Middle: CentralMiddle_1
- High: SequoiaHigh_1
- District: SanCarlosElementary
Source: MLSListings Inc. This data may not be complete. We recommend contacting the local school district to confirm school assignments for this home.
Get a cash offer in 3 minutes
Find out how much your home could sell for in as little as 3 minutes with a no-obligation cash offer.
Estimated market value
$3,353,900
Get a cash offer in 3 minutes
Find out how much your home could sell for in as little as 3 minutes with a no-obligation cash offer.
Estimated market value
$3,353,900
- California
- San Mateo County
- San Carlos
- 94070
- 1316 Elm St
Nearby cities
Nearby zip codes
Other San Carlos Topics
