Skip main navigation
Closed
  • $469,000

    1316 Fair Dr, Knoxville, TN 37918

    3beds
    2,689sqft
    Single Family Residence, Residential
    Built in 1940
    0.37 Acres Lot
    $491,400 Zestimate®
    $174/sqft
    $2,136 Estimated rent

    Home value

    $491,400

    $467,000 - $521,000

    $2,136/mo

    Zestimate® history
    Loading
    Loading...

    Owner options

    List your home for rent

    $2,136/mo

    Rent Zestimate®

    Find your next renter with Zillow Rental Manager. Plus, with online applications, you can quickly screen prospective tenants – for free.

    Learn more

    $2,136/mo

    Rent Zestimate®

    Refinance and save

    $2,739/mo

    Est. payment

    Refinancing to a lower rate could help reduce your monthly payments and save thousands over the life of the loan.

    See today's rates

    $2,739/mo

    Est. payment

    Explore your selling options

    Work with a Zillow partner agent

    Leverage their expertise and Zillow's premium Showcase listings to get your home seen by more buyers.

    Get started

    List with your own agent

    Get your home in front of millions of buyers by listing it on Zillow.

    Learn how to do it

    Sell it yourself

    Take full control of how buyers see your home on Zillow by listing For Sale by Owner (FSBO).

    List your home

    What's special

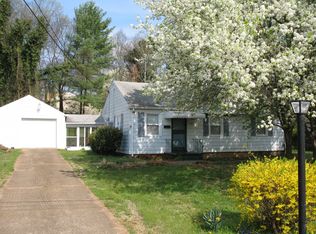
    ADORABLE and Renovated 1940 Fountain City Cottage! From the moment you step onto the property you are transported into your own storybook. Wind through mature and colorful gardens to bring you to the front entry complete with catslide roof and radius-top front door with charming offset window. The foyer is open to the front living room showcasing the original fireplace and refinished sand-and-finish hardwood that runs through the majority of the home. This fully updated cottage offers two flex spaces perfect for a home office and playroom, or could be used as an additional bedroom. The formal dining is framed with a wide cased-opening allowing a seamless flow between the gorgeous designer kitchen and dining space. The kitchen is highlighted with white shaker cabinetry, open shelving, granite tops, classic tile backsplash, peninsula with seating, and stainless appliances including a gas range. The kitchen offers a side-entry to the spacious deck and convenient entry from the driveway. The generous family room has enough space for a variety of use, perfect for entertaining or enjoying a quiet evening. A private screened porch off of the family room is situated at the back of the property creating a hideaway for morning coffee or curling up with your favorite book. The primary suite offers a beautifully updated bath that includes separate vanities and a tiled walk-in shower. The second bedroom, hall bath, and laundry complete the main level. Upstairs is the large third bedroom with all of the unique character a cottage home can offer. The unfinished basement has loads of storage opportunities with 3 garage spaces - two garage doors with one single side and one tandem side, and comfortably fits larger vehicles. Located in beautiful North Knoxville/Fountain City. 10 minutes to Downtown, Knoxville. Just over 1 mile to restaurants, shopping, and the interstate. Welcome to your dream home, where cottage character meets modern living.

    Zillow last checked:

    Listing updated:

    Listed by:

    Non Member Non Member,

    Realty Executives Associates,

    Jessica White,

    Realty Executives Associates

    Bought with:

    Susan Pilkay, 357611

    United Real Estate Solutions

    Source: RealTracs MLS as distributed by MLS GRID,MLS#: 3102797MLS Logo

    Facts & features

    Interior

    Bedrooms & bathrooms
    • Bedrooms: 3
    • Bathrooms: 2
    • Full bathrooms: 2
    Dining room
    • Features: Formal
    • Level: Formal
    Living room
    • Features: Great Room
    • Level: Great Room
    Other
    • Features: Breakfast Room
    • Level: Breakfast Room
    Other
    • Features: Utility Room
    • Level: Utility Room
    Heating
    • Central, Electric, Natural Gas
    Cooling
    • Central Air
    Appliances
    • Included: Dishwasher, Disposal, Microwave, Oven
    • Laundry: Washer Hookup, Electric Dryer Hookup
    Features
    • Flooring: Wood, Tile
    • Basement: Unfinished,Exterior Entry
    • Number of fireplaces: 1
    Interior area
    • Total structure area: 2,689
    • Total interior livable area: 2,689 sqft
    • Finished area above ground: 2,689

    Property

    Parking
    • Total spaces: 3
    • Parking features: Garage Door Opener, Attached
    • Attached garage spaces: 3
    Features
    • Levels: Two
    • Patio & porch: Deck
    Lot
    • Size: 0.37 Acres
    • Dimensions: 92 x 175
    • Features: Wooded, Level
    • Topography: Wooded,Level
    Details
    • Additional structures: Storage
    • Parcel number: 058OB003
    • Special conditions: Standard

    Construction

    Type & style
    • Home type: SingleFamily
    • Architectural style: Cottage
    • Property subtype: Single Family Residence, Residential
    Materials
    • Frame, Vinyl Siding, Other, Brick
    Condition
    • New construction: No
    • Year built: 1940

    Utilities & green energy

    • Sewer: Public Sewer
    • Water: Public
    • Utilities for property: Electricity Available, Natural Gas Available, Water Available

    Community & HOA

    Community
    • Security: Smoke Detector(s)
    • Subdivision: Sterling Lewis
    Location
    • Region: Knoxville

    Financial & listing details

    • Price per square foot: $174/sqft
    • Tax assessed value: $235,500
    • Annual tax amount: $2,184
    • Date on market: 6/16/2024
    • Electric utility on property: Yes

    Price history

    DateEventPrice
    7/12/2024Sold$469,000$174/sqft
    Source: RealTracs MLS as distributed by MLS GRID #3102797 Report a problem
    6/17/2024Pending sale$469,000$174/sqft
    Source: East Tennessee Realtors #1266116 Report a problem
    6/14/2024Listed for sale$469,000+67.6%$174/sqft
    Source: East Tennessee Realtors #1266116 Report a problem
    7/3/2019Sold$279,900+110.9%$104/sqft
    Source: Public Record Report a problem
    3/8/2019Sold$132,700-11.5%$49/sqft
    Source: East Tennessee Realtors #1070362 Report a problem
    3/3/2019Pending sale$150,000$56/sqft
    Source: Keller Williams Realty Knoxville-West #1070362 Report a problem
    2/23/2019Listed for sale$150,000+16.3%$56/sqft
    Source: Keller Williams Realty Knoxville-West #1070362 Report a problem
    1/1/2013Listing removed$129,000$48/sqft
    Source: Realty Executives Associates #739921 Report a problem
    1/17/2012Price change$129,000-7.8%$48/sqft
    Source: Realty Executives Associates #739921 Report a problem
    6/23/2011Price change$139,900-6.7%$52/sqft
    Source: Realty Executives Associates Report a problem
    5/8/2011Price change$149,900-6.3%$56/sqft
    Source: Rocky Top Realty, Inc. #739921 Report a problem
    12/8/2010Listed for sale$159,900$59/sqft
    Source: Rocky Top Realty, Inc. #739921 Report a problem

    Public tax history

    YearProperty taxesTax assessment
    2025$915 $58,875
    2024$915 $58,875
    2023$915 $58,875
    2022$915 +31.7%$58,875 +79.6%
    2021$695 $32,775 -75%
    2020$695 $131,100
    2019$695 $131,100
    2018$695 -53.7%--
    2017$1,503 +13.1%$32,775
    2016$1,329 --
    2015$1,329 --
    2014$1,329 +7.2%--
    2013$1,239 -0.6%--
    2012$1,246 --
    2011$1,246 $25,850
    2010$1,246 $25,850
    2009$1,246 +2.3%$25,850 +16.7%
    2008$1,218 $22,150
    2007$1,218 $22,150
    2006$1,218 $22,150
    2005$1,218 +10.3%$22,150 +20.5%
    2004$1,104 +6.2%$18,375
    2003$1,040 $18,375
    2002-- $18,375
    2001-- $18,375
    Find assessor info on the county website

    Neighborhood: 37918

    Nearby schools

    GreatSchools rating
    Schools provided by the listing agent
    • Elementary: Sterchi Elementary
    • Middle: Gresham Middle School
    • High: Central High School

    Source: RealTracs MLS as distributed by MLS GRID. This data may not be complete. We recommend contacting the local school district to confirm school assignments for this home.

    Get a cash offer in 3 minutes
    Find out how much your home could sell for in as little as 3 minutes with a no-obligation cash offer.
    Estimated market value
    $491,400
    Get a cash offer in 3 minutes
    Find out how much your home could sell for in as little as 3 minutes with a no-obligation cash offer.
    Estimated market value
    $491,400