Welcome to 1316 Foxglove Dr, Bartlett, located in the brand-new Grasslands community. This pristine 3-bedroom, 2.5-bath, 2-story townhome with a finished flex space and attached 2-car garage is move-in ready NOW! Designed with the Garfield townhome plan, this home offers a modern open layout with 1,758 square feet of living space, providing ample room to relax and grow. From the outside, the contemporary brick exterior and sleek gray siding create a welcoming first impression. Upon entering, you'll be greeted by split stairs leading either to the main living area or the flex space. The kitchen is a culinary delight, stainless-steel appliances, quartz countertops, and an oversized island perfect for a breakfast bar. Natural light streams in through large patio doors by the family area, offering access to a balcony ideal for morning coffee or evening relaxation. The second-floor hosts three generously sized bedrooms, two full baths, and a conveniently located laundry room. The primary bedroom serves as a private retreat, complete with a walk-in closet and an ensuite bath. This home is equipped with all-new, high-efficiency appliances and a tankless water heater for optimal comfort and energy savings. All Chicago homes include our America's Smart Home Technology, featuring a smart video doorbell, smart Honeywell thermostat, smart door lock, Deako smart light switches and more. Photos are of similar home and model home. Actual home built may vary.
Closed
$390,990
1316 Foxglove Dr, Bartlett, IL 60103
3beds
1,756sqft
Townhouse, Single Family Residence
Built in 2025
1,740 Square Feet Lot
$398,200 Zestimate®
$223/sqft
$3,021 Estimated rent
Home value
$398,200
$358,000 - $442,000
$3,021/mo
Zestimate® history
Owner options
List your home for rent
$3,021/mo
Rent Zestimate®
Find your next renter with Zillow Rental Manager. Plus, with online applications, you can quickly screen prospective tenants – for free.
$3,021/mo
Rent Zestimate®
Refinance and save
$3,059/mo
Est. payment
Refinancing to a lower rate could help reduce your monthly payments and save thousands over the life of the loan.
$3,059/mo
Est. payment
Explore your selling options
Work with a Zillow partner agent
Leverage their expertise and Zillow's premium Showcase listings to get your home seen by more buyers.
Get startedList with your own agent
Get your home in front of millions of buyers by listing it on Zillow.
Learn how to do itSell it yourself
Take full control of how buyers see your home on Zillow by listing For Sale by Owner (FSBO).
List your homeWhat's special
Contemporary brick exteriorThree generously sized bedroomsFinished flex spaceModern open layoutSplit stairsQuartz countertopsAll-new high-efficiency appliances
Zillow last checked:
Listing updated:
Listed by:
Daynae Gaudio 847-340-3636,
Daynae Gaudio
Bought with:
Jillian Webb
Keller Williams North Shore West
Source: MRED as distributed by MLS GRID,MLS#: 12573492
Facts & features
Interior
Bedrooms & bathrooms
- Bedrooms: 3
- Bathrooms: 3
- Full bathrooms: 2
- 1/2 bathrooms: 1
Rooms
- Room types: Great Room, Bonus Room
Primary bedroom
- Features: Flooring (Carpet), Bathroom (Full, Double Sink)
- Level: Second
- Area: 156 Square Feet
- Dimensions: 12X13
Bedroom 2
- Features: Flooring (Carpet)
- Level: Second
- Area: 99 Square Feet
- Dimensions: 9X11
Bedroom 3
- Features: Flooring (Carpet)
- Level: Second
- Area: 90 Square Feet
- Dimensions: 9X10
Bonus room
- Features: Flooring (Carpet)
- Level: Lower
- Area: 168 Square Feet
- Dimensions: 12X14
Dining room
- Level: Main
- Area: 132 Square Feet
- Dimensions: 12X11
Great room
- Level: Main
- Area: 247 Square Feet
- Dimensions: 19X13
Kitchen
- Features: Kitchen (Eating Area-Breakfast Bar, Island, Pantry)
- Level: Main
- Area: 182 Square Feet
- Dimensions: 13X14
Heating
- Natural Gas, Forced Air
Cooling
- Central Air
Appliances
- Included: Range, Microwave, Dishwasher, Disposal, Stainless Steel Appliance(s)
- Laundry: Upper Level, Gas Dryer Hookup, Laundry Closet
Features
- Walk-In Closet(s), Open Floorplan
- Basement: Finished,Daylight
Interior area
- Total structure area: 0
- Total interior livable area: 1,756 sqft
Property
Parking
- Total spaces: 2
- Parking features: Asphalt, Yes, Garage Owned, Attached, Garage
- Attached garage spaces: 2
Accessibility
- Accessibility features: No Disability Access
Features
- Exterior features: Balcony
Lot
- Size: 1,740 Square Feet
- Dimensions: 29X60
- Features: Landscaped
Details
- Parcel number: 06331010010000
- Special conditions: Home Warranty
- Other equipment: Radon Mitigation System
Construction
Type & style
- Home type: Townhouse
- Property subtype: Townhouse, Single Family Residence
Materials
- Vinyl Siding, Stone
- Foundation: Concrete Perimeter
- Roof: Asphalt
Condition
- New Construction
- New construction: Yes
- Year built: 2025
Details
- Builder model: GARFIELD 2242
- Warranty included: Yes
Utilities & green energy
- Sewer: Public Sewer
- Water: Public
Green energy
- Energy efficient items: Water Heater
Community & HOA
Community
- Security: Carbon Monoxide Detector(s)
- Subdivision: The Grasslands
HOA
- Has HOA: Yes
- Services included: Insurance, Exterior Maintenance, Lawn Care, Snow Removal, Other
- HOA fee: $253 monthly
Location
- Region: Bartlett
Financial & listing details
- Price per square foot: $223/sqft
- Date on market: 2/20/2026
- Listing terms: Cash
- Ownership: Fee Simple w/ HO Assn.
Price history
| Date | Event | Price |
|---|---|---|
| 3/17/2026 | Sold | $390,990-0.7%$223/sqft |
Source:  MRED as distributed by MLS GRID #12573492 Report a problem MRED as distributed by MLS GRID #12573492 Report a problem | ||
| 3/5/2026 | Pending sale | $393,890$224/sqft |
Source: MRED as distributed by MLS GRID #12573492 Report a problem | ||
| 2/21/2026 | Price change | $393,890-0.3%$224/sqft |
Source:  DR Horton Report a problem DR Horton Report a problem | ||
| 2/20/2026 | Listed for sale | $394,990$225/sqft |
Source: MRED as distributed by MLS GRID #12573492 Report a problem | ||
| 2/20/2026 | Listing removed | $394,990$225/sqft |
Source: MRED as distributed by MLS GRID #12557854 Report a problem | ||
| 2/9/2026 | Pending sale | $394,990$225/sqft |
Source: MRED as distributed by MLS GRID #12557854 Report a problem | ||
| 10/16/2025 | Price change | $394,990-1.3%$225/sqft |
Source: DR Horton Report a problem | ||
| 7/31/2025 | Listed for sale | $399,990$228/sqft |
Source: DR Horton Report a problem | ||
Public tax history
Tax history is unavailable.
Neighborhood: 60103
Nearby homes
- $448,8003 bd3 ba1.7k sqft1320 Foxglove Dr, Bartlett, IL 60103Off Market
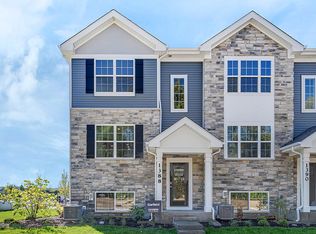
- $294,0002 bd1 ba1.3k sqft341 Persimmon Ct, Bartlett, IL 60103Off Market
- $320,9002 bd3 ba1.5k sqft351 Persimmon Ct, Bartlett, IL 60103Off Market

- $325,8003 bd3 ba1.5k sqft343 Persimmon Ct, Bartlett, IL 60103Off Market
- $286,8002 bd1 ba1.3k sqft353 Persimmon Ct, Bartlett, IL 60103Off Market
- $100.468 Acres1600 Spaulding Rd, Bartlett, IL 60103Off Market
- $328,9003 bd2 ba1.5k sqft355 Persimmon Ct, Bartlett, IL 60103Off Market
- $313,3002 bd2 ba1.5k sqft345 Persimmon Ct, Bartlett, IL 60103Off Market
- $317,4002 bd2 ba1.5k sqft357 Persimmon Ct, Bartlett, IL 60103Off Market
Nearby schools
GreatSchools rating
- 7/10Liberty Elementary SchoolGrades: PK-6Distance: 0.6 mi
- 7/10Kenyon Woods Middle SchoolGrades: 7-8Distance: 3.2 mi
- 4/10South Elgin High SchoolGrades: 9-12Distance: 3.3 mi
Schools provided by the listing agent
- Elementary: Liberty Elementary School
- Middle: Kenyon Woods Middle School
- High: South Elgin High School
- District: 46
Source: MRED as distributed by MLS GRID. This data may not be complete. We recommend contacting the local school district to confirm school assignments for this home.
Get a cash offer in 3 minutes
Find out how much your home could sell for in as little as 3 minutes with a no-obligation cash offer.
Estimated market value
$398,200
Get a cash offer in 3 minutes
Find out how much your home could sell for in as little as 3 minutes with a no-obligation cash offer.
Estimated market value
$398,200
- Illinois
- Cook County
- Bartlett
- 60103
- 1316 Foxglove Dr
Nearby cities
Nearby neighborhoods
Nearby zip codes
Other Bartlett Topics
