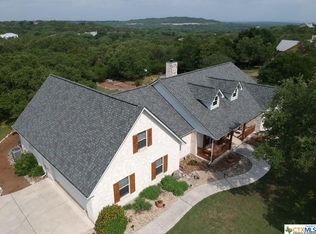
Located in the desirable River Crossing Golf Community, this home sits on a spacious 1-acre lot and offers an open, thoughtfully designed floor plan. As you walk in, you're welcomed by an open layout that leads into the main living area, highlighted by a stunning floor-to-ceiling stone fireplace. Rich wood and slate flooring, plantation shutters, and expansive windows fill the home with natural light while showcasing the beautiful outdoor surroundings. The main-level primary suite provides a private retreat with a sitting area, spa-like bath featuring a brick walk-in shower, whirlpool tub, and direct outdoor access. Upstairs, you'll find generously sized secondary bedrooms. Additional highlights include a dedicated study, formal dining room, and a gourmet kitchen with solid surface countertops, breakfast bar, and casual dining area. Outside, the expansive backyard is perfect for relaxing or entertaining, complete with an inviting outdoor fire pit. The home also features a separate laundry room and an attached 2-car garage.
Sold
Zillow last checked:
Listing updated:
Source: LERA MLS,MLS#: 1961650
Price history
| Date | Event | Price |
|---|---|---|
| 8/10/2026 | Sold | -- |
Source:  LERA MLS #1961650 Report a problem LERA MLS #1961650 Report a problem | ||
| 7/9/2026 | Pending sale | $699,999$244/sqft |
Source: LERA MLS #1961650 Report a problem | ||
| 7/1/2026 | Contingent | $699,999$244/sqft |
Source: LERA MLS #1961650 Report a problem | ||
| 4/27/2026 | Listed for sale | $699,999+97.2%$244/sqft |
Source: LERA MLS #1961650 Report a problem | ||
| 8/13/2015 | Sold | -- |
Source: LERA MLS #1119288 Report a problem | ||
| 7/22/2015 | Pending sale | $355,000$124/sqft |
Source: Keller Williams - Heritage #1119288 Report a problem | ||
| 7/10/2015 | Price change | $355,000-2.7%$124/sqft |
Source: Keller Williams - Heritage #1119288 Report a problem | ||
| 6/6/2015 | Listed for sale | $365,000+21.7%$127/sqft |
Source: Keller Williams - Heritage #1119288 Report a problem | ||
| 10/26/2012 | Listing removed | $299,900$105/sqft |
Source: Phyllis Browning Co. #949049 Report a problem | ||
| 8/24/2012 | Price change | $299,900-7.7%$105/sqft |
Source: Phyllis Browning Co. #949049 Report a problem | ||
| 7/7/2012 | Price change | $325,000-4.4%$113/sqft |
Source: Phyllis Browning Co. #949049 Report a problem | ||
| 6/8/2012 | Price change | $340,000-2.9%$119/sqft |
Source: Phyllis Browning Co. #949049 Report a problem | ||
| 6/2/2012 | Listed for sale | $350,000+16.7%$122/sqft |
Source: Phyllis Browning Co. #949049 Report a problem | ||
| 10/24/2010 | Listing removed | $300,000$105/sqft |
Source: iseemedia #803286 Report a problem | ||
| 1/7/2010 | Listed for sale | $300,000+3.4%$105/sqft |
Source: iseemedia #803286 Report a problem | ||
| 12/3/2009 | Sold | -- |
Source: LERA MLS #803286 Report a problem | ||
| 10/30/2009 | Price change | $290,000-3.3%$101/sqft |
Source: Craig Owen #803286 Report a problem | ||
| 9/26/2009 | Listed for sale | $300,000$105/sqft |
Source: Bradfield Properties, REALTORS #773191 Report a problem | ||
| 2/12/2009 | Sold | -- |
Source: Public Record Report a problem | ||
Nearby homes
Get a cash offer in 3 minutes
Find out how much your home could sell for in as little as 3 minutes with a no-obligation cash offer.
Estimated market value
$654,200
