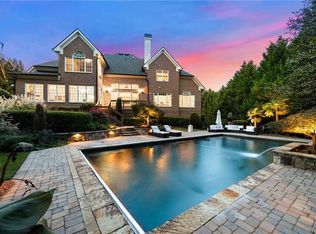
Coming Soon - This spectacular home in Vinings Estates looks like a page out of Architectural Digest. The elegant blue stone entrance sets the tone for the beauty you will see inside and gives you a hint of the outdoor oasis that awaits you beyond. As you walk through the front door, not only can you see the gorgeous dining room to your right and office to your left, but straight ahead through the wall of glass French doors you have an immediate view of the amazing outdoor pool! This unique design and layout is what makes this property special as you have a view and access to the outdoor living area/pool from the main floor. The living room is well appointed to greet guests with cocktails with the convenience of a wine fridge and icemaker at the ready. Through the living room double swing doors awaits a brand-new state of the art kitchen and keeping room. This stunning kitchen has gorgeous marble countertops, a generous sized island, separate paneled freezer and refrigerator, a hidden coffee bar with its own water tap, pot filler above wolf gas stove, and smart storage throughout that continues through to the huge walk-in pantry behind the right wall. The adjacent keeping room is cozy with a fireplace, wood ceiling beams, custom shelving that flanks the fireplace with a serene view of pool. The kitchen dining area is off to the side of the marble island and next to the wall of glass doors that fully open to the outdoor living and pool area. Now the STAR of the show - the outdoor living area is second to none in Vinings Estates and beyond with 2 fireplaces with gas starters, a fire bowl, 2 TVs / hang out areas, full outdoor kitchen with lynx appliances (pizza oven, 2 burners, grill, insulated beverage sink, 2 drawer refrigerator, built in trash can, green egg, in-ceiling heating, motorized vinyl shades) a relaxing jet spa and last but not least the POOL! This sleek lap pool is not your grandma's kidney shaped fanny dunking pool - but a seriously sleek 15x45 lap pool that can be enjoyed all year long (heated). Did we mention the outdoor shower? Yes - it's there, along with full professional outdoor landscape lighting, outdoor ice machine, and a shed for pool and garden tools. Refer to separate improvement list for all of the extras that are too long to list here (new roof with solar turbines to name a few!). Upstairs teens and kids rule with generous sized bedrooms/ bonus room/ and baths. The main owner's suite is conveniently located on the main floor. So... what's left to do? Let your imagination run wild with an almost 3k sqft basement that's ready for your design to fit your family's lifestyle. A smart floor plan has already been drafted for you to start thinking of the possibilities that includes: a bunkroom, bedroom, second laundry room, workout room, wine bar, bathroom and more. Run, don't walk, when this listing goes live Thursday, August 3rd.
Closed
$1,800,000
1316 Glen Cedars Dr, Mableton, GA 30126
4beds
6,853sqft
Single Family Residence, Residential
Built in 2005
0.53 Acres Lot
$1,737,800 Zestimate®
$263/sqft
$5,775 Estimated rent
Home value
$1,737,800
$1.60M - $1.88M
$5,775/mo
Zestimate® history
Owner options
List your home for rent
$5,775/mo
Rent Zestimate®
Find your next renter with Zillow Rental Manager. Plus, with online applications, you can quickly screen prospective tenants – for free.
$5,775/mo
Rent Zestimate®
Refinance and save
$8,750/mo
Est. payment
Refinancing to a lower rate could help reduce your monthly payments and save thousands over the life of the loan.
$8,750/mo
Est. payment
Explore your selling options
Work with a Zillow partner agent
Leverage their expertise and Zillow's premium Showcase listings to get your home seen by more buyers.
Get startedList with your own agent
Get your home in front of millions of buyers by listing it on Zillow.
Learn how to do itSell it yourself
Take full control of how buyers see your home on Zillow by listing For Sale by Owner (FSBO).
List your homeWhat's special
Zillow last checked:
Listing updated:
Listed by:
Ali Van Dillen,
Ansley Real Estate| Christie's International Real Estate 678-602-8620
Bought with:
JACKSON BASS, 168189
Keller Williams Buckhead
Source: FMLS GA,MLS#: 7253933
Facts & features
Interior
Bedrooms & bathrooms
- Bedrooms: 4
- Bathrooms: 4
- Full bathrooms: 3
- 1/2 bathrooms: 1
- Main level bathrooms: 1
- Main level bedrooms: 1
Rooms
- Room types: Basement, Family Room, Living Room, Office, Workshop
Primary bedroom
- Features: Master on Main, Oversized Master
- Level: Master on Main, Oversized Master
Bedroom
- Features: Master on Main, Oversized Master
Primary bathroom
- Features: Double Vanity, Separate Tub/Shower, Vaulted Ceiling(s), Whirlpool Tub
Dining room
- Features: Seats 12+, Separate Dining Room
Kitchen
- Features: Breakfast Bar, Cabinets Other, Eat-in Kitchen, Keeping Room, Kitchen Island, Pantry Walk-In, Stone Counters, View to Family Room
Heating
- Natural Gas, Zoned
Cooling
- Ceiling Fan(s), Central Air, Zoned
Appliances
- Included: Dishwasher, Disposal, Double Oven, Dryer, Gas Range, Microwave, Refrigerator, Self Cleaning Oven, Washer
- Laundry: Laundry Room, Main Level
Features
- Beamed Ceilings, Bookcases, Cathedral Ceiling(s), Crown Molding, Double Vanity, Entrance Foyer, Entrance Foyer 2 Story, High Ceilings 10 ft Main, High Speed Internet, Sauna, Walk-In Closet(s), Wet Bar
- Flooring: Carpet, Hardwood, Stone
- Windows: Insulated Windows
- Basement: Daylight,Exterior Entry
- Number of fireplaces: 4
- Fireplace features: Factory Built, Gas Log, Keeping Room, Living Room, Masonry, Outside
- Common walls with other units/homes: No Common Walls
Interior area
- Total structure area: 6,853
- Total interior livable area: 6,853 sqft
- Finished area above ground: 4,015
- Finished area below ground: 0
Property
Parking
- Total spaces: 3
- Parking features: Driveway, Garage, Garage Door Opener
- Garage spaces: 3
- Has uncovered spaces: Yes
Accessibility
- Accessibility features: None
Features
- Levels: Three Or More
- Patio & porch: Covered, Enclosed
- Exterior features: Courtyard, Garden, Gas Grill, Lighting, Storage, No Dock
- Has private pool: Yes
- Pool features: Gunite, Heated, In Ground, Private
- Has spa: Yes
- Spa features: Bath, Private
- Fencing: Back Yard
- Has view: Yes
- View description: Pool, Trees/Woods
- Waterfront features: None
- Body of water: None
Lot
- Size: 0.53 Acres
- Features: Back Yard, Front Yard, Landscaped, Level, Wooded
Details
- Additional structures: Outdoor Kitchen, Shed(s)
- Parcel number: 17054300170
- Other equipment: Generator, Irrigation Equipment
- Horse amenities: None
Construction
Type & style
- Home type: SingleFamily
- Architectural style: Traditional
- Property subtype: Single Family Residence, Residential
Materials
- Brick 4 Sides
- Foundation: Brick/Mortar
- Roof: Composition
Condition
- Resale
- New construction: No
- Year built: 2005
Details
- Builder name: John Wieland
- Warranty included: Yes
Utilities & green energy
- Electric: None
- Sewer: Public Sewer
- Water: Public
- Utilities for property: Underground Utilities
Green energy
- Energy efficient items: Water Heater
- Energy generation: Solar
Community & HOA
Community
- Features: Clubhouse, Fitness Center, Homeowners Assoc, Playground, Pool, Sidewalks, Street Lights, Swim Team, Tennis Court(s)
- Security: Carbon Monoxide Detector(s), Closed Circuit Camera(s), Fire Alarm, Security System Owned
- Subdivision: Vinings Estates
HOA
- Has HOA: Yes
- Services included: Reserve Fund, Swim, Tennis
- HOA phone: 678-398-0402
Location
- Region: Mableton
Financial & listing details
- Price per square foot: $263/sqft
- Tax assessed value: $1,507,100
- Annual tax amount: $11,391
- Date on market: 8/3/2023
- Cumulative days on market: 1 day
- Road surface type: Paved
Price history
| Date | Event | Price |
|---|---|---|
| 8/23/2023 | Sold | $1,800,000+7.5%$263/sqft |
Source:  FMLS GA #7253933 Report a problem FMLS GA #7253933 Report a problem | ||
| 8/10/2023 | Pending sale | $1,675,000$244/sqft |
Source: FMLS GA #7253933 Report a problem | ||
| 8/5/2023 | Contingent | $1,675,000$244/sqft |
Source:  GAMLS #10186731 Report a problem GAMLS #10186731 Report a problem | ||
| 8/3/2023 | Listed for sale | $1,675,000+113.9%$244/sqft |
Source: GAMLS #10186731 Report a problem | ||
| 11/14/2013 | Sold | $783,000-7.8%$114/sqft |
Source:  FMLS GA #5182546 Report a problem FMLS GA #5182546 Report a problem | ||
| 10/22/2013 | Pending sale | $849,000$124/sqft |
Source: Prudential Georgia Realty-East Cobb #5182546 Report a problem | ||
| 8/9/2013 | Listed for sale | $849,000+8.4%$124/sqft |
Source: Prudential Georgia Realty-East Cobb #5182546 Report a problem | ||
| 11/13/2009 | Sold | $783,000+3.3%$114/sqft |
Source: Agent Provided Report a problem | ||
| 10/18/2005 | Sold | $757,700$111/sqft |
Source: Public Record Report a problem | ||
Public tax history
| Year | Property taxes | Tax assessment |
|---|---|---|
| 2024 | $4,043 -69.5% | $602,840 +23.5% |
| 2023 | $13,252 +16.3% | $487,936 +17.2% |
| 2022 | $11,391 -3.3% | $416,328 -2.8% |
| 2021 | $11,778 +13.1% | $428,448 |
| 2020 | $10,414 -5% | $428,448 -6.3% |
| 2019 | $10,963 +4.9% | $457,280 +6.3% |
| 2018 | $10,447 | $430,196 +2.1% |
| 2017 | $10,447 +22% | $421,156 +18.1% |
| 2016 | $8,564 +12% | $356,740 +19.1% |
| 2015 | $7,648 -4.2% | $299,572 |
| 2014 | $7,984 +16.4% | $299,572 +13.1% |
| 2013 | $6,861 -0.9% | $264,872 |
| 2012 | $6,925 -7.2% | $264,872 -6.8% |
| 2011 | $7,464 -7.4% | $284,224 -10.5% |
| 2010 | $8,060 | $317,592 |
| 2009 | $8,060 -6.7% | $317,592 |
| 2006 | $8,635 +366.5% | $317,592 +367% |
| 2005 | $1,851 | $68,000 |
Find assessor info on the county website
Neighborhood: Vinings Estates
Nearby homes
- $1,845,0006 bd6 ba8.2k sqft1314 Glen Cedars Dr, Mableton, GA 30126Sold
- $1,577,0005 bd5 ba6.1k sqft1352 Wynbrook Trce, Mableton, GA 30126Off Market
- $1,692,2005 bd7 ba7.9k sqft1322 Glen Cedars Dr, Smyrna, GA 30126Off Market
- $1,635,3006 bd5 ba6.9k sqft1317 Glen Cedars Dr, Mableton, GA 30126Off Market

- $2,218,1006 bd8 ba5.9k sqft1356 Wynbrook Trce, Mableton, GA 30126Off Market
- $1,750,0005 bd5 ba7.1k sqft1319 Glen Cedars Dr, Mableton, GA 30126Sold
- $1,630,1004 bd4 ba5.2k sqft1312 Glen Cedars Dr, Mableton, GA 30126Off Market
- $1,450,0005 bd7 ba6.3k sqft1315 Glen Cedars Dr, Smyrna, GA 30126Sold
Nearby schools
GreatSchools rating
- 5/10Nickajack Elementary SchoolGrades: PK-5Distance: 1.3 mi
- 6/10Griffin Middle SchoolGrades: 6-8Distance: 2.2 mi
- 6/10Campbell High SchoolGrades: 9-12Distance: 4.5 mi
Schools provided by the listing agent
- Elementary: Nickajack
- Middle: Griffin
- High: Campbell
Source: FMLS GA. This data may not be complete. We recommend contacting the local school district to confirm school assignments for this home.
Get a cash offer in 3 minutes
Find out how much your home could sell for in as little as 3 minutes with a no-obligation cash offer.
Estimated market value
$1,737,800
Get a cash offer in 3 minutes
Find out how much your home could sell for in as little as 3 minutes with a no-obligation cash offer.
Estimated market value
$1,737,800
- Georgia
- Cobb County
- Smyrna
- 30126
- Vinings Estates
- 1316 Glen Cedars Dr
Nearby cities
Nearby neighborhoods
Nearby zip codes
Other Smyrna Topics
