Stunning one level home w/ 3 car garage on a private wooded lot! Located in one of Raleigh Durham's top 55+ communities, this home offers upscale custom finishes throughout. Bright open kitchen with light finishes overlooks spacious great room detailed with custom bookshelves, gas fireplace and transom windows. The large dining area features bay window and views of the gardens and natural woods. Butler panty located just off kitchen for extra counter space and storage. Primary suite features trey ceiling, bay windows and luxury dual vanity bath. Custom walk-in closet designed for easy organization and room for everything. Guest suite with large closet and ensuite bath. Separate / flex room with French doors. Enjoy the screen porch with EZ Breeze windows overlooking the spectacular views of the natural woods. Generous laundry room w/ storage, owner's entry with granite counter space and add'l cabinets. You'll love the convenience and storage of the 3 car garage with epoxy floor. Tankless water heater offers endless hot water. Enjoy the 55+ lifestyle with clubhouse, heated pool, pickleball and tennis courts, dog park, fitness and year-round clubs, events and community connections. Located in the Brier Creek area with easy access to all parts of the Triangle region including the airport and RTP, shops, restaurants and outstanding healthcare!
Sold for $667,000
$667,000
1316 Grangerford Ct, Durham, NC 27703
2beds
2,149sqft
Single Family Residence, Residential
Built in 2020
6,969 Square Feet Lot
$666,600 Zestimate®
$310/sqft
$2,473 Estimated rent
Home value
$666,600
$627,000 - $707,000
$2,473/mo
Zestimate® history
Owner options
List your home for rent
$2,473/mo
Rent Zestimate®
Find your next renter with Zillow Rental Manager. Plus, with online applications, you can quickly screen prospective tenants – for free.
$2,473/mo
Rent Zestimate®
Refinance and save
$4,245/mo
Est. payment
Refinancing to a lower rate could help reduce your monthly payments and save thousands over the life of the loan.
$4,245/mo
Est. payment
Explore your selling options
Work with a Zillow partner agent
Leverage their expertise and Zillow's premium Showcase listings to get your home seen by more buyers.
Get startedList with your own agent
Get your home in front of millions of buyers by listing it on Zillow.
Learn how to do itSell it yourself
Take full control of how buyers see your home on Zillow by listing For Sale by Owner (FSBO).
List your homeWhat's special
Gas fireplaceStunning one level homePrivate wooded lotTransom windowsLuxury dual vanity bathSpacious great roomCustom bookshelves
Zillow last checked:
Listing updated:
Listed by:
Barbara Green 919-522-0880,
EXP Realty LLC
Bought with:
Joan Curry, 149899
EXP Realty LLC
Source: Doorify MLS,MLS#: 10133716
Facts & features
Interior
Bedrooms & bathrooms
- Bedrooms: 2
- Bathrooms: 3
- Full bathrooms: 2
- 1/2 bathrooms: 1
Heating
- Central, Forced Air
Cooling
- Central Air
Appliances
- Included: Dishwasher, Dryer, Gas Cooktop, Microwave, Range Hood, Refrigerator, Tankless Water Heater, Oven, Washer
- Laundry: Laundry Room
Features
- Bathtub/Shower Combination, Breakfast Bar, Pantry, Ceiling Fan(s), Double Vanity, Eat-in Kitchen, Granite Counters, Open Floorplan, Master Downstairs, Smooth Ceilings, Walk-In Closet(s), Walk-In Shower, Water Closet
- Flooring: Vinyl
- Has fireplace: Yes
- Fireplace features: Gas Log, Great Room
Interior area
- Total structure area: 2,149
- Total interior livable area: 2,149 sqft
- Finished area above ground: 2,149
- Finished area below ground: 0
Property
Parking
- Total spaces: 5
- Parking features: Garage
- Attached garage spaces: 3
Accessibility
- Accessibility features: Level Flooring
Features
- Levels: One
- Stories: 1
- Patio & porch: Covered, Front Porch, Patio, Rear Porch, Screened
- Exterior features: Garden
- Pool features: Community
- Has view: Yes
Lot
- Size: 6,969 Square Feet
- Features: Back Yard, Cul-De-Sac, Hardwood Trees, Landscaped, Level, Many Trees, Wooded
Details
- Parcel number: 225539
- Zoning: [
- Special conditions: Standard
Construction
Type & style
- Home type: SingleFamily
- Architectural style: Transitional
- Property subtype: Single Family Residence, Residential
Materials
- HardiPlank Type
- Foundation: Slab
- Roof: Shingle
Condition
- New construction: No
- Year built: 2020
Details
- Builder name: Taylor Morrison
Utilities & green energy
- Sewer: Public Sewer
- Water: Public
- Utilities for property: Electricity Connected, Natural Gas Connected, Water Connected
Community & HOA
Community
- Senior community: Yes
- Subdivision: Creekside at Bethpage
HOA
- Has HOA: Yes
- Amenities included: Basketball Court, Clubhouse, Dog Park, Fitness Center, Game Court Exterior, Landscaping, Maintenance Grounds, Recreation Facilities, Sport Court, Tennis Court(s), Trail(s)
- Services included: Maintenance Grounds
- HOA fee: $262 monthly
Location
- Region: Durham
Financial & listing details
- Price per square foot: $310/sqft
- Tax assessed value: $632,686
- Annual tax amount: $5,363
- Date on market: 1/27/2026
Price history
| Date | Event | Price |
|---|---|---|
| 2/12/2026 | Sold | $667,000-4%$310/sqft |
Source:  Doorify MLS #10133716 Report a problem Doorify MLS #10133716 Report a problem | ||
| 1/27/2026 | Pending sale | $695,000$323/sqft |
Source: Doorify MLS #10133716 Report a problem | ||
| 12/13/2025 | Listing removed | $695,000$323/sqft |
Source: Doorify MLS #10133716 Report a problem | ||
| 11/18/2025 | Listed for sale | $695,000+16.6%$323/sqft |
Source: Doorify MLS #10133716 Report a problem | ||
| 6/30/2021 | Sold | $596,000+3.6%$277/sqft |
Source: Public Record Report a problem | ||
| 3/31/2021 | Listing removed | -- |
Source:  Taylor Morrison Report a problem Taylor Morrison Report a problem | ||
| 3/27/2021 | Price change | $575,297+0.9%$268/sqft |
Source: Taylor Morrison Report a problem | ||
| 3/10/2021 | Price change | $570,297+1.8%$265/sqft |
Source: Taylor Morrison Report a problem | ||
| 3/7/2021 | Price change | $560,297+1.8%$261/sqft |
Source: Taylor Morrison Report a problem | ||
| 3/1/2021 | Price change | $550,297-0.1%$256/sqft |
Source: Taylor Morrison Report a problem | ||
| 2/28/2021 | Price change | $550,647+0.9%$256/sqft |
Source: Taylor Morrison Report a problem | ||
| 2/15/2021 | Price change | $545,647+0.9%$254/sqft |
Source: Taylor Morrison Report a problem | ||
| 1/30/2021 | Price change | $540,647+1.9%$252/sqft |
Source: Taylor Morrison Report a problem | ||
| 1/21/2021 | Price change | $530,647+1.9%$247/sqft |
Source: Taylor Morrison Report a problem | ||
| 1/7/2021 | Price change | $520,647+0.6%$242/sqft |
Source: Taylor Morrison Report a problem | ||
| 12/3/2020 | Price change | $517,647+0%$241/sqft |
Source: Taylor Morrison Report a problem | ||
| 11/10/2020 | Price change | $517,437+0.9%$241/sqft |
Source: Taylor Morrison Report a problem | ||
| 11/6/2020 | Price change | $512,642+0.4%$239/sqft |
Source: Taylor Morrison Report a problem | ||
| 10/15/2020 | Price change | $510,642+0.2%$238/sqft |
Source: Taylor Morrison Report a problem | ||
| 10/3/2020 | Price change | $509,642+1.2%$237/sqft |
Source: Taylor Morrison Report a problem | ||
| 9/15/2020 | Listed for sale | $503,642$234/sqft |
Source: Taylor Morrison Report a problem | ||
Public tax history
| Year | Property taxes | Tax assessment |
|---|---|---|
| 2025 | $6,272 +16.9% | $632,686 +64.5% |
| 2024 | $5,364 +6.5% | $384,522 |
| 2023 | $5,037 +2.3% | $384,522 |
| 2022 | $4,921 +0.5% | $384,522 |
| 2021 | $4,898 | $384,522 +342.7% |
| 2020 | -- | $86,850 +4.7% |
| 2019 | $37 | $82,950 |
Find assessor info on the county website
Neighborhood: 27703
Nearby homes
- $653,4003 bd4 ba2.4k sqft1320 Grangerford Ct, Durham, NC 27703Off Market
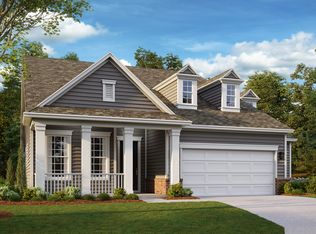
- $648,6003 bd3 ba2.6k sqft1312 Grangerford Ct, Durham, NC 27703Off Market
- $600,1002 bd3 ba2.1k sqft1402 Grangerford Ct, Durham, NC 27703Off Market
- $587,8002 bd2 ba1.9k sqft1310 Grangerford Ct, Durham, NC 27703Off Market
- $801,8004 bd4 ba3.4k sqft1468 Grangerford Ct, Durham, NC 27703Off Market
- $83,700-- bd-- ba-- sqft1412 Grangerford Ct, Durham, NC 27703Off Market
- $82,950-- bd-- ba-- sqft1416 Grangerford Ct, Durham, NC 27703Off Market
- $82,950-- bd-- ba-- sqft1420 Grangerford Ct, Durham, NC 27703Off Market
Nearby schools
GreatSchools rating
- 2/10Parkwood ElementaryGrades: PK-5Distance: 4 mi
- 2/10Lowe's Grove MiddleGrades: 6-8Distance: 3.1 mi
- 2/10Hillside HighGrades: 9-12Distance: 5.1 mi
Schools provided by the listing agent
- Elementary: Durham - Parkwood
- Middle: Durham - Lowes Grove
- High: Durham - Hillside
Source: Doorify MLS. This data may not be complete. We recommend contacting the local school district to confirm school assignments for this home.
Get a cash offer in 3 minutes
Find out how much your home could sell for in as little as 3 minutes with a no-obligation cash offer.
Estimated market value
$666,600
Get a cash offer in 3 minutes
Find out how much your home could sell for in as little as 3 minutes with a no-obligation cash offer.
Estimated market value
$666,600
- North Carolina
- Durham County
- Durham
- 27703
- 1316 Grangerford Ct
Nearby cities
Nearby neighborhoods
Nearby zip codes
Other Durham Topics
