Skip main navigation
Closed
  • $280,000

    1316 Grantland Rd, Griffin, GA 30224

    3beds
    --sqft
    Single Family Residence, Residential
    Built in 1988
    0.57 Acres Lot
    $283,300 Zestimate®
    $--/sqft
    $1,884 Estimated rent

    Home value

    $283,300

    $224,000 - $357,000

    $1,884/mo

    Zestimate® history
    Loading
    Loading...

    Owner options

    List your home for rent

    $1,884/mo

    Rent Zestimate®

    Find your next renter with Zillow Rental Manager. Plus, with online applications, you can quickly screen prospective tenants – for free.

    Learn more

    $1,884/mo

    Rent Zestimate®

    Refinance and save

    $1,787/mo

    Est. payment

    Refinancing to a lower rate could help reduce your monthly payments and save thousands over the life of the loan.

    See today's rates

    $1,787/mo

    Est. payment

    Explore your selling options

    Work with a Zillow partner agent

    Leverage their expertise and Zillow's premium Showcase listings to get your home seen by more buyers.

    Get started

    List with your own agent

    Get your home in front of millions of buyers by listing it on Zillow.

    Learn how to do it

    Sell it yourself

    Take full control of how buyers see your home on Zillow by listing For Sale by Owner (FSBO).

    List your home

    What's special

    Double-level trek back deckLarge custom tile showerRocking chair front porchOpen kitchen floor planBeautiful zoysia landscaped grassNewer roofCozy living space
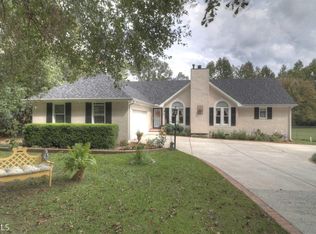
    MOTIVATED SELLER!! Updates: (2) NEW AC Units, NEW flooring, NEW water heater, NEW kitchen hardware, Newer roof, newer custom tiled shower, newer heated floors and newer rear TREK decking. Step into the charm and elegance of this beautiful Cape Cod style home, nestled on a meticulously beautiful Zoysia landscaped grass with irrigation covering the front and side yard. Boasting 1,832 square feet, this residence offers 3 bedrooms, 2.5 bathrooms. Enjoy serene mornings and evenings on the rocking chair front porch, with ample room for a swing. Enter into a cozy living space featuring a fireplace with a custom-decorated mantle. You will find an open kitchen floor plan with a breakfast area, bay window and equipped with new hardware, a pantry, and a convenient walk-in laundry room. Walk out to the spacious 2-Car Garage which includes a closet for additional storage. Located on the main level, the primary bedroom features a trey ceiling, primary bathroom has updated heated tile floors with a programmable thermostat, a large custom tile shower, a soaking tub for ultimate relaxation and a makeup vanity area. The main level features Luxury Vinyl Plank (LVP) flooring, an updated half bathroom with tile floors while brand new carpet adorns the up-stairs and the two guest bedrooms. These two comfortable guest bedrooms share a Jack and Jill bathroom, providing privacy and convenience. This home features a whole house air purifier system which ensures clean and healthy air throughout the home. Walk out from the living room onto a double-level TREK back deck, ideal for hosting gatherings or simply enjoying the outdoors. The backyard includes a cozy firepit area and a running creek at the end of the property, perfect for entertaining and enjoying nature. This home is just 2.5 miles from E College St, 2.9 miles from Maple Dr and conveniently located near various shopping centers and dining options, ensuring all your essentials and culinary cravings are just a short drive away. Enjoy nearby parks for outdoor activities, including walking trails, playgrounds, and sports facilities. This home seamlessly blends classic Cape Cod charm with modern amenities, making it a perfect retreat for those seeking comfort and style. Don't miss out on this exceptional property-contact myself or your favorite realtor today to schedule your private tour!

    Zillow last checked:

    Listing updated:

    Listed by:

    Missy Humphries,

    The Legacy Real estate Group, LLC 678-371-4219

    Bought with:

    Whitney Richardson

    Full House Realty, LLC

    Source: FMLS GA,MLS#: 7448431MLS Logo

    Facts & features

    Interior

    Bedrooms & bathrooms
    • Bedrooms: 3
    • Bathrooms: 3
    • Full bathrooms: 2
    • 1/2 bathrooms: 1
    • Main level bathrooms: 1
    • Main level bedrooms: 1
    Rooms
    • Room types: Family Room, Laundry
    Primary bedroom
    • Features: Master on Main
    • Level: Master on Main
    Bedroom
    • Features: Master on Main
    Primary bathroom
    • Features: None
    Dining room
    • Features: None
    Kitchen
    • Features: Country Kitchen, Eat-in Kitchen, Pantry, Solid Surface Counters
    Heating
    • Central, Electric, Natural Gas
    Cooling
    • Ceiling Fan(s), Central Air, Electric
    Appliances
    • Included: Dishwasher, Refrigerator, Gas Water Heater, Disposal
    • Laundry: Laundry Closet, Laundry Room
    Features
    • High Ceilings 10 or Greater, High Ceilings 9 ft Lower, High Ceilings 9 ft Main, High Ceilings 9 ft Upper, Tray Ceiling(s), Walk-In Closet(s)
    • Flooring: Ceramic Tile, Other, Vinyl, Carpet
    • Windows: None
    • Basement: None
    • Number of fireplaces: 1
    • Fireplace features: Family Room, Gas Log, Gas Starter
    • Common walls with other units/homes: No Common Walls
    Interior area
    • Total structure area: 0
    • Finished area above ground: 1,832
    • Finished area below ground: 0

    Property

    Parking
    • Total spaces: 2
    • Parking features: Garage Door Opener, Garage
    • Garage spaces: 2
    Accessibility
    • Accessibility features: None
    Features
    • Levels: One and One Half
    • Stories: 1
    • Patio & porch: Deck
    • Exterior features: None, No Dock
    • Pool features: None
    • Spa features: None
    • Fencing: Chain Link,Fenced
    • Has view: Yes
    • View description: Other
    • Waterfront features: Creek
    • Body of water: None
    Lot
    • Size: 0.57 Acres
    • Features: Level, Creek On Lot
    Details
    • Additional structures: Shed(s)
    • Parcel number: 229 02020
    • Other equipment: None
    • Horse amenities: None

    Construction

    Type & style
    • Home type: SingleFamily
    • Architectural style: Cape Cod
    • Property subtype: Single Family Residence, Residential
    Materials
    • Vinyl Siding
    • Foundation: Slab
    • Roof: Composition
    Condition
    • Resale
    • New construction: No
    • Year built: 1988

    Utilities & green energy

    • Electric: None
    • Sewer: Public Sewer
    • Water: Public
    • Utilities for property: Electricity Available, Natural Gas Available, Cable Available
    Green energy
    • Energy efficient items: Water Heater, Thermostat
    • Energy generation: None

    Community & HOA

    Community
    • Features: None
    • Security: Smoke Detector(s), Fire Alarm
    • Subdivision: None
    HOA
    • Has HOA: No
    Location
    • Region: Griffin

    Financial & listing details

    • Tax assessed value: $248,175
    • Annual tax amount: $3,555
    • Date on market: 9/1/2024
    • Cumulative days on market: 194 days
    • Ownership: Fee Simple
    • Electric utility on property: Yes
    • Road surface type: None

    Price history

    DateEventPrice
    4/14/2025Sold$280,000-3.4%
    Source: FMLS GA #7448431 Report a problem
    3/26/2025Pending sale$290,000
    Source: GAMLS #10469022 Report a problem
    2/28/2025Price change$290,000-2%
    Source: FMLS GA #7448431 Report a problem
    2/14/2025Price change$295,999-1.3%
    Source: GAMLS #10450851 Report a problem
    1/1/2025Price change$299,999-4.8%
    Source: GAMLS #10432542 Report a problem
    11/1/2024Price change$315,000-3.1%
    Source: FMLS GA #7448431 Report a problem
    9/1/2024Listed for sale$325,000-1.5%
    Source: FMLS GA #7448431 Report a problem
    8/25/2024Listing removed$330,000
    Source: GAMLS #10352271 Report a problem
    8/5/2024Listed for sale$330,000+28.4%
    Source: GAMLS #10352271 Report a problem
    5/16/2022Sold$257,000+51.2%
    Source: Public Record Report a problem
    2/14/2020Sold$170,000+0.1%
    Source: GAMLS #8723595 Report a problem
    1/28/2020Pending sale$169,900
    Source: Murray Company, Realtors #8723595 Report a problem
    1/22/2020Listed for sale$169,900+25.9%
    Source: Murray Company, Realtors #8723595 Report a problem
    5/28/2004Sold$135,000+50%
    Source: Public Record Report a problem
    2/26/1996Sold$90,000
    Source: Public Record Report a problem

    Public tax history

    YearProperty taxesTax assessment
    2025$3,512 -1.1%$99,270
    2024$3,551 -0.1%$99,270
    2023$3,555 +167.2%$99,270 +90.7%
    2022$1,330 +10.6%$52,050 +14.3%
    2021$1,202 -32.8%$45,527 -5.3%
    2020$1,790 +47.6%$48,099
    2019$1,213 -6%$48,099 +6.1%
    2018$1,290 -3.5%$45,318
    2017$1,337 -18.8%$45,318
    2016$1,646 $45,318
    2015$1,646 -3%$45,318
    2014$1,697 $45,318
    2013-- --
    2012-- --
    2011-- --
    2010-- --
    2009-- --
    2008-- --
    2007-- --
    2006-- --
    2004-- --
    2003-- $43,300
    2002-- $43,300 +15.3%
    2001-- $37,550
    2000$1,047 $37,550
    Find assessor info on the county website

    Neighborhood: 30224

    Nearby schools

    GreatSchools rating
    Schools provided by the listing agent
    • Elementary: Futral Road
    • Middle: Rehoboth Road
    • High: Spalding

    Source: FMLS GA. This data may not be complete. We recommend contacting the local school district to confirm school assignments for this home.

    Get a cash offer in 3 minutes
    Find out how much your home could sell for in as little as 3 minutes with a no-obligation cash offer.
    Estimated market value
    $283,300
    Get a cash offer in 3 minutes
    Find out how much your home could sell for in as little as 3 minutes with a no-obligation cash offer.
    Estimated market value
    $283,300