Skip main navigation
Off market
  • $789,800

    1316 Grayscroft Dr, Waxhaw, NC 28173

    4beds
    3,500sqft
    2 Story
    Built in 2003
    0.28 Acres Lot
    $789,800 Zestimate®
    $226/sqft
    $3,243 Estimated rent

    Home value

    $789,800

    $750,000 - $829,000

    $3,243/mo

    Zestimate® history
    Loading
    Loading...

    Owner options

    List your home for rent

    $3,243/mo

    Rent Zestimate®

    Find your next renter with Zillow Rental Manager. Plus, with online applications, you can quickly screen prospective tenants – for free.

    Learn more

    $3,243/mo

    Rent Zestimate®

    Refinance and save

    $4,667/mo

    Est. payment

    Refinancing to a lower rate could help reduce your monthly payments and save thousands over the life of the loan.

    See today's rates

    $4,667/mo

    Est. payment

    Explore your selling options

    Work with a Zillow partner agent

    Leverage their expertise and Zillow's premium Showcase listings to get your home seen by more buyers.

    Get started

    List with your own agent

    Get your home in front of millions of buyers by listing it on Zillow.

    Learn how to do it

    Sell it yourself

    Take full control of how buyers see your home on Zillow by listing For Sale by Owner (FSBO).

    List your home

    What's special

    UPDATED and READY * Solid Wood Front Door/HARDWOOD FLS * (2)-Front and Rear Staircases * 9' Ceilings w/Moldings * Arched Doorways into Dining Rm and Living Rm * 8' solid French Doors leading into Office/Study * Built-In Bookshelves in Study * 8' French Door between Study and Kitchen * 2-Gas Fpls in Living Rm and Family Rm * Faux Fpl in Study * Kitchen w/42" Raised Panel Maple Cabinets, Tile backsplash, Electric Cooktop, SS Refrigerator/Sink/Faucet/Disposal(2018), Granite Countertops(2018), * Granite Countertop Bar between Kitchen and Family Rm * Family Rm w/3 cable outlets/Custom Window Treatments/Berber Inlaid Carpet/2 story vaulted ceiling/Gas Fireplace * Custom Screened Porch(2012) * Walk-in Attic off 4th Bdrm * New Carpet(2018) * 2nd Bath has Dual Vanity/Tiled Floor/Tiled Shower w/Tub * MASTER w/Sitting Rm/2 Walk-In Closets and BATH w/Tiled Floor/Glass Shower/Dual Vanity/Toilet Room/Garden Tub * New Roof(2014) * Main Level AC(2018) * Upper Level AC(2015)

    This property is not currently displayed as for sale or rent on Zillow. This may be different from what's on other websites or public sources.

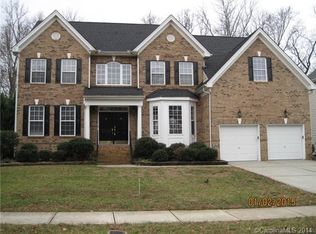
    Facts & features

    Interior

    Bedrooms & bathrooms
    • Bedrooms: 4
    • Bathrooms: 3
    • Full bathrooms: 2
    • 1/2 bathrooms: 1
    Heating
    • Forced air, Gas
    Cooling
    • Central
    Appliances
    • Included: Dishwasher, Microwave, Refrigerator
    Features
    • GardenTub, Attic Walk-in, Kitchen Island
    • Flooring: Tile, Carpet, Hardwood
    • Basement: None
    • Has fireplace: Yes
    Interior area
    • Total interior livable area: 3,500 sqft

    Property

    Parking
    • Parking features: Garage - Attached
    Features
    • Exterior features: Vinyl
    Lot
    • Size: 0.28 Acres
    Details
    • Parcel number: 06201840

    Construction

    Type & style
    • Home type: SingleFamily
    • Architectural style: Conventional
    • Property subtype: 2 Story
    Materials
    • Roof: Composition
    Condition
    • Year built: 2003

    Community & HOA

    HOA
    • Has HOA: Yes
    • HOA fee: $49 monthly
    Location
    • Region: Waxhaw

    Financial & listing details

    • Price per square foot: $226/sqft
    • Tax assessed value: $822,000
    • Annual tax amount: $3,819

    Price history

    DateEventPrice
    10/22/2018Sold$445,000-0.9%$127/sqft
    Source: Canopy MLS as distributed by MLS GRID #3413149 Report a problem
    9/5/2018Pending sale$449,000$128/sqft
    Source: Lead Dog Realty Inc #3413149 Report a problem
    8/7/2018Listed for sale$449,000$128/sqft
    Source: Lead Dog Realty Inc #3413149 Report a problem

    Public tax history

    YearProperty taxesTax assessment
    2025$3,819 +28.3%$822,000 +73.3%
    2024$2,978 +0.4%$474,300
    2023$2,967 $474,300
    2022$2,967 +0.2%$474,300
    2021$2,960 -1.2%$474,300 +22%
    2020$2,995 +0.5%$388,900
    2019$2,980 $388,900
    2018$2,980 $388,900
    2017$2,980 -3.7%$388,900
    2016$3,095 $388,900
    2015$3,095 +26.8%$388,900 +8.6%
    2014$2,441 $357,980
    2013-- $357,980 +0.8%
    2012-- $355,310
    2011-- $355,310
    2010-- $355,310
    2009$2,431 $355,310
    2008$2,431 +4.9%$355,310 +11.6%
    2007$2,317 +11.6%$318,390
    2006$2,076 $318,390
    2005-- $318,390 +46.1%
    2004-- $217,920 +384.3%
    2003-- $45,000
    Find assessor info on the county website

    Neighborhood: Marvin

    Nearby schools

    GreatSchools rating
    Schools provided by the listing agent
    • Elementary: Rea View
    • Middle: Marvin Ridge
    • High: Marvin Ridge

    Source: The MLS. This data may not be complete. We recommend contacting the local school district to confirm school assignments for this home.

    Get a cash offer in 3 minutes
    Find out how much your home could sell for in as little as 3 minutes with a no-obligation cash offer.
    Estimated market value
    $789,800
    Get a cash offer in 3 minutes
    Find out how much your home could sell for in as little as 3 minutes with a no-obligation cash offer.
    Estimated market value
    $789,800