Stunning sunsets over your POOL and JACUZZI with this 3 bedroom plus flex room, 2 bath, 3 CAR GARAGE home! Walk through your double FRONT DOORS into your GRAND entry to view High ceilings with trey accents, TILE floors and shiplap accent wall. Tile floors flow into your grand Kitchen with 42in WOOD cabinets, GRANITE countertops, TILE backsplash, full appliance set with newer fridge, large walk-in pantry, and oversized island flowing right out to your beautiful views! Opens onto Dining Space with TILE floors, & large window with plantation shutters. Vaulted ceilings soar into the Family Room with TILE floors and sliders out to extended lanai. Additional flex room space used for pool table with multiple uses available from formal dining space, office, to den. Private Master Suite offers large walk-in closet, plantation shutters with custom valence, and ensuite bath. Master Bath with 2 sinks, TILE walk-in shower, and door out to pool area. (CONTINUED) Custom Laundry Room in master with cabinets for ease of use! 2 additional great-size bedrooms. Bedroom 3 anchored at front of home with bay window accent with plantation shutters. Bathroom 2 has TILE tub/shower combo, perfect for guests. Head out back to your OUTDOOR RETREAT!! HEATED POOL and Jacuzzi with water fountain accents. Electric heater is just 2 years old. Extended PAVERS lanai with an OUTDOOR KITCHEN that includes GAS grill, range, fridge and GRANITE countertop. Your retreat is complete with stacked stone columns and full speaker system. All showcasing your LAKE and PRESERVE VIEWS! Full 3 car garage with WATER FILTRATION SYSTEM, built-in shelving, and 2 year old AC. Tropical landscaping throughout with wide driveway, rock beds, irrigation system on deep well, gutters, exterior cameras, stacked stone accents on front of home, plus more! All located in GATED, golf cart friendly community of Plantation Bay. Optional country club memberships available ranging from 45 holes of golf, 10 pickleball courts, 9 tennis courts, NEW 30-MILLION dollar Founders Clubhouse, additional Prestwick Clubhouse, Fitness/Spa center, 2 pools with cabana bar and grill, bocce ball, full events calendar, plus more! Buyers of this home to receive a SUBSTANTIAL discount on initiation fee at the club. Ask listing agent for details. TURN KEY home with some of the greatest, PRIVATE views ready for new owner!
Closed
$640,000
1316 Harwick Ln, Ormond Beach, FL 32174
3beds
2,328sqft
Single Family Residence, Residential
Built in 2014
10,018 Square Feet Lot
$631,700 Zestimate®
$275/sqft
$3,348 Estimated rent
Home value
$631,700
$569,000 - $701,000
$3,348/mo
Zestimate® history
Owner options
List your home for rent
$3,348/mo
Rent Zestimate®
Find your next renter with Zillow Rental Manager. Plus, with online applications, you can quickly screen prospective tenants – for free.
$3,348/mo
Rent Zestimate®
Refinance and save
$4,702/mo
Est. payment
Refinancing to a lower rate could help reduce your monthly payments and save thousands over the life of the loan.
$4,702/mo
Est. payment
Explore your selling options
Work with a Zillow partner agent
Leverage their expertise and Zillow's premium Showcase listings to get your home seen by more buyers.
Get startedList with your own agent
Get your home in front of millions of buyers by listing it on Zillow.
Learn how to do itSell it yourself
Take full control of how buyers see your home on Zillow by listing For Sale by Owner (FSBO).
List your homeWhat's special
Oversized islandExtended lanaiHeated poolOutdoor kitchenGranite countertopGranite countertopsHigh ceilings
Zillow last checked:
Listing updated:
Listed by:
Elizabeth Kargar 386-585-2904,
Venture Development Realty, Inc
Bought with:
ERA ONETEAM REALTY
Source: DBAMLS,MLS#: 1211058
Facts & features
Interior
Bedrooms & bathrooms
- Bedrooms: 3
- Bathrooms: 2
- Full bathrooms: 2
Bedroom 1
- Level: Main
- Area: 271.5 Square Feet
- Dimensions: 18.10 x 15.00
Bedroom 2
- Level: Main
- Area: 154 Square Feet
- Dimensions: 11.00 x 14.00
Bedroom 3
- Level: Main
- Area: 144.1 Square Feet
- Dimensions: 13.10 x 11.00
Dining room
- Level: Main
- Area: 216 Square Feet
- Dimensions: 12.00 x 18.00
Family room
- Level: Main
- Area: 296.4 Square Feet
- Dimensions: 15.60 x 19.00
Kitchen
- Level: Main
- Area: 171.6 Square Feet
- Dimensions: 16.50 x 10.40
Laundry
- Level: Main
- Area: 32.45 Square Feet
- Dimensions: 5.90 x 5.50
Other
- Description: Breakfast Nook
- Level: Main
- Area: 160 Square Feet
- Dimensions: 16.00 x 10.00
Other
- Description: Lanai
- Level: Main
- Area: 604.8 Square Feet
- Dimensions: 12.60 x 48.00
Heating
- Central, Electric
Cooling
- Central Air
Appliances
- Included: Other, Water Softener Owned, Washer, Refrigerator, Microwave, Electric Range, Dryer, Dishwasher
- Laundry: Electric Dryer Hookup, Lower Level, Washer Hookup
Features
- Breakfast Bar, Ceiling Fan(s), Eat-in Kitchen, Entrance Foyer, Open Floorplan, Pantry, Primary Bathroom - Shower No Tub, Split Bedrooms, Vaulted Ceiling(s), Walk-In Closet(s)
- Flooring: Carpet, Tile
- Furnished: Yes
Interior area
- Total structure area: 3,606
- Total interior livable area: 2,328 sqft
Property
Parking
- Total spaces: 3
- Parking features: Attached, Garage
- Attached garage spaces: 3
Features
- Levels: One
- Stories: 1
- Patio & porch: Covered, Rear Porch, Screened
- Exterior features: Outdoor Kitchen
- Pool features: In Ground, Electric Heat, Heated, Screen Enclosure, Waterfall
- Has spa: Yes
- Spa features: Heated, In Ground, Private
- Has view: Yes
- View description: Lake, Pool, Protected Preserve, Trees/Woods
- Has water view: Yes
- Water view: Lake
- Waterfront features: Lake Front
Lot
- Size: 10,018 Square Feet
- Dimensions: 73 x 140
- Features: Cul-De-Sac, Sprinklers In Front, Sprinklers In Rear
Details
- Additional structures: Outdoor Kitchen
- Parcel number: 312306000380
- Zoning description: Residential
Construction
Type & style
- Home type: SingleFamily
- Architectural style: Contemporary
- Property subtype: Single Family Residence, Residential
Materials
- Block, Stucco
- Foundation: Slab
- Roof: Shingle
Condition
- New construction: No
- Year built: 2014
Utilities & green energy
- Sewer: Public Sewer
- Water: Public
- Utilities for property: Cable Available, Electricity Connected, Sewer Connected, Water Connected
Community & HOA
Community
- Security: Gated with Guard
- Subdivision: Plantation Bay
HOA
- Has HOA: Yes
- Amenities included: Basketball Court, Clubhouse, Fitness Center, Gated, Golf Course, Jogging Path, Maintenance Grounds, Management, Park, Pickleball, Playground, Pool, Security, Tennis Court(s)
- Services included: Security
- HOA fee: $297 quarterly
- HOA name: Plantation Bay Community Assoc.-Margie Hall
- HOA phone: 386-437-0038
Location
- Region: Ormond Beach
Financial & listing details
- Price per square foot: $275/sqft
- Tax assessed value: $538,912
- Annual tax amount: $8,744
- Date on market: 3/22/2025
- Listing terms: Cash,Conventional,FHA,VA Loan
- Electric utility on property: Yes
- Road surface type: Paved
Price history
| Date | Event | Price |
|---|---|---|
| 9/3/2025 | Sold | $640,000-4.3%$275/sqft |
Source:  DBAMLS #1211058 Report a problem DBAMLS #1211058 Report a problem | ||
| 8/15/2025 | Pending sale | $669,000$287/sqft |
Source: DBAMLS #1211058 Report a problem | ||
| 8/15/2025 | Listed for sale | $669,000$287/sqft |
Source: DBAMLS #1211058 Report a problem | ||
| 7/23/2025 | Pending sale | $669,000$287/sqft |
Source:  Stellar MLS #FC308294 Report a problem Stellar MLS #FC308294 Report a problem | ||
| 7/23/2025 | Contingent | $669,000$287/sqft |
Source: DBAMLS #1211058 Report a problem | ||
| 5/9/2025 | Price change | $669,000-0.9%$287/sqft |
Source: Stellar MLS #FC308294 Report a problem | ||
| 3/22/2025 | Listed for sale | $675,000+20.5%$290/sqft |
Source: DBAMLS #1211058 Report a problem | ||
| 5/25/2023 | Sold | $560,000+918.2%$241/sqft |
Source: Public Record Report a problem | ||
| 4/17/2018 | Sold | $55,000-85.8%$24/sqft |
Source: Public Record Report a problem | ||
| 12/15/2014 | Sold | $386,377+4.4%$166/sqft |
Source: DBAMLS #566409 Report a problem | ||
| 11/26/2014 | Listed for sale | $370,000$159/sqft |
Source: Listhub #566409 Report a problem | ||
Public tax history
| Year | Property taxes | Tax assessment |
|---|---|---|
| 2025 | $8,871 +1.5% | $538,912 +4% |
| 2024 | $8,744 +54.5% | $517,941 +52.6% |
| 2023 | $5,661 +1.5% | $339,426 +3% |
| 2022 | $5,576 | $329,540 +3% |
| 2021 | -- | $319,942 +1.4% |
| 2020 | $5,658 | $315,525 +2.3% |
| 2019 | $5,658 +0.9% | $308,431 +1.9% |
| 2018 | $5,610 +5.8% | $302,680 +2.1% |
| 2017 | $5,303 -5% | $296,454 -6.4% |
| 2016 | $5,585 -9.7% | $316,582 -2.8% |
| 2015 | $6,186 +608.3% | $325,570 +724.2% |
| 2014 | $873 | $39,500 -0.5% |
| 2013 | -- | $39,700 +5% |
| 2012 | -- | $37,800 +736.5% |
| 2005 | -- | $4,519 |
Find assessor info on the county website
Neighborhood: 32174
Nearby homes
- $543,0003 bd2 ba2k sqft1320 Harwick Ln, Ormond Beach, FL 32174Off Market
- $642,7003 bd2 ba2.4k sqft1312 Harwick Ln, Ormond Beach, FL 32174Off Market
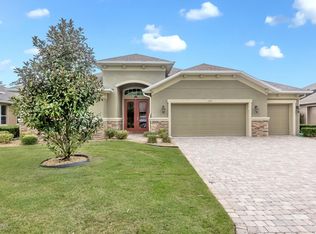
- $509,8003 bd2 ba2.1k sqft1308 Harwick Ln, Ormond Beach, FL 32174Off Market
- $520,0003 bd2 ba1.9k sqft1324 Harwick Ln, Ormond Beach, FL 32174Sold

- $558,6004 bd2 ba3.2k sqft1309 Harwick Ln, Ormond Beach, FL 32174Off Market
- $524,1003 bd2 ba2.1k sqft1313 Harwick Ln, Ormond Beach, FL 32174Off Market
- $505,0003 bd2 ba2.1k sqft1317 Harwick Ln, Ormond Beach, FL 32174Sold
- $602,5003 bd2 ba2k sqft1305 Harwick Ln, Ormond Beach, FL 32174Sold
Nearby schools
GreatSchools rating
- 6/10Pathways Elementary SchoolGrades: PK-5Distance: 5.7 mi
- 5/10Ormond Beach Middle SchoolGrades: 6-8Distance: 5.4 mi
- 7/10Seabreeze High SchoolGrades: 9-12Distance: 9.1 mi
Get a cash offer in 3 minutes
Find out how much your home could sell for in as little as 3 minutes with a no-obligation cash offer.
Estimated market value
$631,700
Get a cash offer in 3 minutes
Find out how much your home could sell for in as little as 3 minutes with a no-obligation cash offer.
Estimated market value
$631,700
- Florida
- Volusia County
- Ormond Beach
- 32174
- 1316 Harwick Ln
Nearby cities
Nearby neighborhoods
Nearby zip codes
Other Ormond Beach Topics
