Skip main navigation
Closed
  • $680,000

    1316 Heather Pl, Murfreesboro, TN 37128

    4beds
    3,521sqft
    Single Family Residence, Residential
    Built in 2007
    0.35 Acres Lot
    $-- Zestimate®
    $193/sqft
    $3,369 Estimated rent

    Home value

    Not available

    Estimated sales range

    Not available

    $3,369/mo

    Zestimate® history
    Loading
    Loading...

    Owner options

    List your home for rent

    $3,369/mo

    Rent Zestimate®

    Find your next renter with Zillow Rental Manager. Plus, with online applications, you can quickly screen prospective tenants – for free.

    Learn more

    $3,369/mo

    Rent Zestimate®

    Refinance and save

    $3,989/mo

    Est. payment

    Refinancing to a lower rate could help reduce your monthly payments and save thousands over the life of the loan.

    See today's rates

    $3,989/mo

    Est. payment

    Explore your selling options

    Work with a Zillow partner agent

    Leverage their expertise and Zillow's premium Showcase listings to get your home seen by more buyers.

    Get started

    List with your own agent

    Get your home in front of millions of buyers by listing it on Zillow.

    Learn how to do it

    Sell it yourself

    Take full control of how buyers see your home on Zillow by listing For Sale by Owner (FSBO).

    List your home

    What's special

    Professionally refinished cabinetryGorgeous brick homeBrand-new carpetFresh new paintSpacious homeUpdated kitchenLaundry room
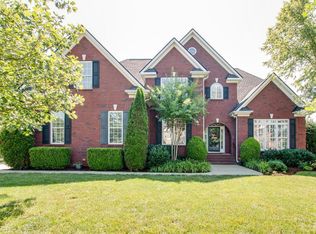
    MULTIPLE OFFERS RECEIVED! MUST SEE gorgeous brick home, beautifully updated and nestled in the highly sought-after Berkshire community of Murfreesboro. Boasting over 3,500 square feet of thoughtfully designed living space, this spacious home features 4 bedrooms, 3 full baths, and 2 half baths on one of the largest and most beautifully landscaped lots in the neighborhood. Inside, you’ll find fresh new paint throughout, brand-new carpet in all bedrooms and the upstairs bonus room, and a show-stopping updated kitchen complete with quartz countertops and backsplash, and professionally refinished cabinetry for a clean, modern look. The laundry room has been updated with a washer and dryer included in the sale, utility sink, built-in shelving, and a handy slide-out laundry system for added convenience. Additional upgrades include a sealed and encapsulated crawlspace—a major plus for energy efficiency and long-term protection. Located in the award-winning Berkshire subdivision, residents enjoy access to two community pools, a playground, pavilion, full-size basketball court, and sidewalk-lined streets perfect for evening strolls. The neighborhood also features a vibrant social committee, hosting 12+ events each year, creating a warm and welcoming atmosphere for all. This home is the perfect blend of timeless charm, modern updates, and community living—don’t miss your opportunity to make it yours!

    Zillow last checked:

    Listing updated:

    Listing Provided by:

    Janelle Holst, CREN 615-424-0770,

    Keller Williams Realty - Murfreesboro,

    Aaron Holst (Janelle Sells Team) 615-424-8958,

    Keller Williams Realty - Murfreesboro

    Bought with:

    Bud George, 264713

    Compass

    Source: RealTracs MLS as distributed by MLS GRID,MLS#: 2964131MLS Logo

    Facts & features

    Interior

    Bedrooms & bathrooms
    • Bedrooms: 4
    • Bathrooms: 5
    • Full bathrooms: 3
    • 1/2 bathrooms: 2
    • Main level bedrooms: 1
    Other
    • Features: Other
    • Level: Other
    • Area: 112 Square Feet
    • Dimensions: 14x8
    Other
    • Features: Office
    • Level: Office
    • Area: 156 Square Feet
    • Dimensions: 13x12
    Heating
    • Central
    Cooling
    • Ceiling Fan(s), Central Air, Electric
    Appliances
    • Included: Double Oven, Electric Oven, Cooktop, Electric Range, Range, Dishwasher, Disposal, Dryer, Microwave, Refrigerator, Stainless Steel Appliance(s), Washer
    • Laundry: Electric Dryer Hookup, Washer Hookup
    Features
    • Ceiling Fan(s), Entrance Foyer, Extra Closets, High Ceilings, Pantry, Redecorated, Walk-In Closet(s), High Speed Internet, Kitchen Island
    • Flooring: Carpet, Wood, Tile
    • Basement: None,Crawl Space
    • Number of fireplaces: 1
    • Fireplace features: Den, Great Room
    Interior area
    • Total structure area: 3,521
    • Total interior livable area: 3,521 sqft
    • Finished area above ground: 3,521

    Property

    Parking
    • Total spaces: 8
    • Parking features: Garage Door Opener, Garage Faces Side, Concrete, Driveway
    • Garage spaces: 2
    • Uncovered spaces: 6
    Features
    • Levels: Two
    • Stories: 2
    • Patio & porch: Porch, Covered, Deck
    • Pool features: Association
    Lot
    • Size: 0.35 Acres
    • Dimensions: 97.7 x 150.18 IRR
    • Features: Level
    • Topography: Level
    Details
    • Parcel number: 093C G 03400 R0091342
    • Special conditions: Standard

    Construction

    Type & style
    • Home type: SingleFamily
    • Architectural style: Contemporary
    • Property subtype: Single Family Residence, Residential
    Materials
    • Brick
    • Roof: Asphalt
    Condition
    • New construction: No
    • Year built: 2007

    Utilities & green energy

    • Sewer: Public Sewer
    • Water: Private
    • Utilities for property: Electricity Available, Water Available, Underground Utilities

    Community & neighborhood

    Location
    • Region: Murfreesboro
    • Subdivision: The Villages Of Berkshire Sec 2 Pb29-219

    HOA & financial

    HOA
    • Has HOA: Yes
    • HOA fee: $51 monthly
    • Amenities included: Park, Playground, Pool, Sidewalks, Underground Utilities, Trail(s)
    • Services included: Recreation Facilities
    • Second HOA fee: $650 one time

    Price history

    DateEventPrice
    9/11/2025Sold$680,000+0.7%$193/sqft
    Source: RealTracs MLS as distributed by MLS GRID #2964131 Report a problem
    9/4/2025Pending sale$675,000$192/sqft
    Source: RealTracs MLS as distributed by MLS GRID #2964131 Report a problem
    8/9/2025Contingent$675,000$192/sqft
    Source: RealTracs MLS as distributed by MLS GRID #2964131 Report a problem
    7/31/2025Listed for sale$675,000+132.4%$192/sqft
    Source: RealTracs MLS as distributed by MLS GRID #2964131 Report a problem
    1/30/2009Sold$290,500-3.1%$83/sqft
    Source: Public Record Report a problem
    12/8/2008Price change$299,900-3.2%$85/sqft
    Source: ERA #1008883 Report a problem
    10/23/2008Price change$309,900-6.9%$88/sqft
    Source: ERA #1008883 Report a problem
    8/22/2008Listed for sale$332,900-3.6%$95/sqft
    Source: ERA #1008883 Report a problem
    7/3/2008Sold$345,487-4.9%$98/sqft
    Source: Public Record Report a problem
    4/30/2007Sold$363,400$103/sqft
    Source: Public Record Report a problem

    Public tax history

    YearProperty taxesTax assessment
    2025$3,550 $125,500
    2024$3,550 $125,500
    2023$3,550 +10.1%$125,500
    2022$3,224 0%$125,500 +36.5%
    2021$3,225 $91,925
    2020$3,225 +67.1%$91,925
    2019$1,930 $91,925

    Find assessor info on the county website

    Neighborhood: Berkshire

    Nearby schools

    GreatSchools rating
    Schools provided by the listing agent
    • Elementary: Blackman Elementary School
    • Middle: Blackman Middle School
    • High: Blackman High School

    Source: RealTracs MLS as distributed by MLS GRID. This data may not be complete. We recommend contacting the local school district to confirm school assignments for this home.

    Get pre-qualified for a loan
    At Zillow Home Loans, we can pre-qualify you in as little as 5 minutes with no impact to your credit score.

    An equal housing lender. NMLS #10287.