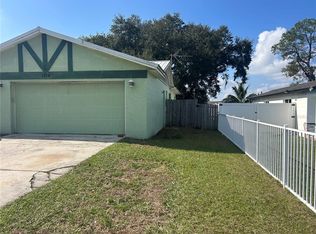
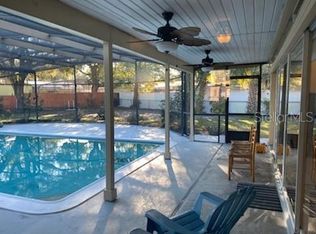
Great opportunity to purchase a beautiful and fully remodeled home, close to downtown Kissimmee! This 3 bedroom, 2 bath home includes a living room, study or sitting room and a family room and kitchen. The home has been updated throughout and is in move in ready condition! The location of this property is excellent and is within one mile of downtown Kissimmee. This home sits on a circle at the end of the road giving you a quiet setting and little or no traffic. The property is just over a 1/4 acre in size, offers a view of Lake Toho and the backyard is fully fenced and with gates for security and privacy. The home is concrete block and stucco and was recently painted inside and out. The roof was replaced 4 years ago. The home has been partially re-plumbed. Utilities are public and the home is on a public sewer system. The spacious backyard has a fully screened back porch and a sitting area outside with chairs and a fire pit. As you walk through the new front entry door, you have a split bedroom plan with the master bedroom and master bath on the left with a living room and study/sitting room. On the right is your new kitchen with numerous updates along with the family room, two bedrooms and bathroom. The two car garage, with a side entry outside door and a new garage door opener, is just off the kitchen. The heat and AC unit was installed in 2014 and is well maintained. Electric water heater was installed in 2015. There is also a water softener that is for the entire home that was installed in 2014. The inside of the home has new flooring...tile and high end waterproof vinyl flooring, updated lighting, sinks, newer appliances, including a brand new microwave. The master bathroom has been totally gutted and replaced with a beautiful sink, cabinet and brand new oversize walk-in shower with a shower bench and top of the line shower head! All new tiled master shower and bath. The guest bath has also been renovated and is in excellent condition. If you are looking for a wonderful home with a great location...be sure to see this one! This home has a lot to offer to its new owners. Come take a look!
Sold for $374,900
$374,900
1316 HIGHLAND CIRCLE, KISSIMMEE, FL 34744
3beds
1,536sqft
Single Family Residence
Built in 1975
0.26 Acres Lot
$378,200 Zestimate®
$244/sqft
$2,087 Estimated rent
Home value
$378,200
$359,000 - $397,000
$2,087/mo
Zestimate® history
Owner options
List your home for rent
$2,087/mo
Rent Zestimate®
Find your next renter with Zillow Rental Manager. Plus, with online applications, you can quickly screen prospective tenants – for free.
$2,087/mo
Rent Zestimate®
Refinance and save
$2,540/mo
Est. payment
Refinancing to a lower rate could help reduce your monthly payments and save thousands over the life of the loan.
$2,540/mo
Est. payment
Explore your selling options
Work with a Zillow partner agent
Leverage their expertise and Zillow's premium Showcase listings to get your home seen by more buyers.
Get startedList with your own agent
Get your home in front of millions of buyers by listing it on Zillow.
Learn how to do itSell it yourself
Take full control of how buyers see your home on Zillow by listing For Sale by Owner (FSBO).
List your homeWhat's special
Spacious backyardMaster bedroomMaster bathroomNew kitchenSplit bedroom planClose to downtown kissimmeeNew garage door opener
Zillow last checked:
Listing updated:
Listed by:
David Woolford 407-325-1223,
CHARLES RUTENBERG REALTY ORLANDO 407-622-2122
Bought with:
Liannis Muniz Sarabia, 3573801
BORGES & JAIME REAL ESTATE , LLC
Source: Stellar MLS,MLS#: O6169801 Originating MLS: Orlando Regional
Originating MLS: Orlando Regional
Facts & features
Interior
Bedrooms & bathrooms
- Bedrooms: 3
- Bathrooms: 2
- Full bathrooms: 2
Rooms
- Room types: Den/Library/Office, Family Room, Living Room
Primary bedroom
- Features: Rain Shower Head, Walk-In Closet(s)
- Level: First
- Dimensions: 12x12
Bedroom 2
- Features: Walk-In Closet(s)
- Level: First
- Dimensions: 11x11
Bedroom 3
- Features: Built-in Closet
- Level: First
- Dimensions: 12x10
Den
- Features: Other
- Level: First
Family room
- Level: First
- Dimensions: 17x11
Foyer
- Level: First
- Dimensions: 6x6
Kitchen
- Features: Granite Counters
- Level: First
- Dimensions: 14x9
Living room
- Level: First
- Dimensions: 16x12
Heating
- Central, Electric
Cooling
- Central Air
Appliances
- Included: Dishwasher, Disposal, Electric Water Heater, Microwave, Range, Refrigerator, Water Softener
- Laundry: In Garage
Features
- Ceiling Fan(s), Eating Space In Kitchen, Kitchen/Family Room Combo, Solid Surface Counters, Split Bedroom, Stone Counters, Thermostat, Walk-In Closet(s)
- Flooring: Ceramic Tile, Laminate
- Windows: Aluminum Frames, Shades, Window Treatments
- Has fireplace: No
Interior area
- Total structure area: 2,398
- Total interior livable area: 1,536 sqft
Property
Parking
- Total spaces: 2
- Parking features: Curb Parking, Driveway, Garage Door Opener, On Street
- Attached garage spaces: 2
- Has uncovered spaces: Yes
- Details: Garage Dimensions: 25x19
Features
- Levels: One
- Stories: 1
- Patio & porch: Covered, Enclosed, Front Porch, Rear Porch, Screened
- Exterior features: Irrigation System, Lighting
- Fencing: Wood
- Has view: Yes
- View description: Lake
- Has water view: Yes
- Water view: Lake
- Body of water: LAKE TOHO
Lot
- Size: 0.26 Acres
- Dimensions: 85 x 130
- Residential vegetation: Mature Landscaping, Trees/Landscaped
Details
- Parcel number: 232529148400010150
- Zoning: R1AA
- Special conditions: None
Construction
Type & style
- Home type: SingleFamily
- Architectural style: Mediterranean
- Property subtype: Single Family Residence
Materials
- Concrete, Stucco
- Foundation: Slab
- Roof: Shingle
Condition
- New construction: No
- Year built: 1975
Utilities & green energy
- Sewer: Public Sewer
- Water: Public
- Utilities for property: Cable Available, Electricity Connected, Fire Hydrant, Phone Available, Public, Sewer Connected, Sprinkler Meter, Street Lights, Water Connected
Community & HOA
Community
- Security: Security System, Smoke Detector(s)
- Pet fee: $0 monthly
- Subdivision: HIGHLAND GROVE
HOA
- Has HOA: No
Location
- Region: Kissimmee
Financial & listing details
- Price per square foot: $244/sqft
- Tax assessed value: $276,100
- Annual tax amount: $1,413
- Date on market: 1/12/2024
- Cumulative days on market: 20 days
- Listing terms: Cash,Conventional,FHA,VA Loan
- Ownership: Fee Simple
- Total actual rent: 0
- Electric utility on property: Yes
- Road surface type: Asphalt, Paved
Price history
| Date | Event | Price |
|---|---|---|
| 4/4/2024 | Sold | $374,900$244/sqft |
Source:  Stellar MLS #O6169801 Report a problem Stellar MLS #O6169801 Report a problem | ||
| 2/2/2024 | Pending sale | $374,900$244/sqft |
Source: Stellar MLS #O6169801 Report a problem | ||
| 1/13/2024 | Listed for sale | $374,900+167.8%$244/sqft |
Source: Stellar MLS #O6169801 Report a problem | ||
| 7/11/2014 | Sold | $140,000-34.9%$91/sqft |
Source: Stellar MLS #S4724474 Report a problem | ||
| 11/4/2005 | Sold | $215,000$140/sqft |
Source: Public Record Report a problem | ||
Public tax history
| Year | Property taxes | Tax assessment |
|---|---|---|
| 2025 | $4,303 +194.4% | $276,100 +10.5% |
| 2024 | $1,462 | $249,900 +11.7% |
| 2023 | -- | $223,700 +14.5% |
| 2022 | -- | $195,300 +19% |
| 2021 | -- | $164,100 +5.8% |
| 2020 | -- | $155,100 +7% |
| 2019 | -- | $145,000 +34.5% |
| 2018 | $1,257 +111.9% | $107,806 +26.6% |
| 2014 | $593 | $85,160 +1.5% |
| 2013 | -- | $83,902 +1.7% |
| 2012 | -- | $82,500 -3.6% |
| 2011 | -- | $85,600 -5.4% |
| 2010 | -- | $90,500 -30.1% |
| 2009 | -- | $129,400 -22.5% |
| 2008 | -- | $167,000 -0.3% |
| 2007 | -- | $167,500 +22.2% |
| 2006 | -- | $137,100 +36.6% |
| 2005 | -- | $100,400 +16.1% |
| 2004 | -- | $86,500 |
| 2003 | -- | $86,500 +17.2% |
| 2002 | $991 +2.1% | $73,814 +1.6% |
| 2001 | $970 +2.8% | $72,652 +3% |
| 2000 | $943 | $70,536 |
Find assessor info on the county website
Neighborhood: 34744
Nearby homes
- $300,0003 bd2 ba1.6k sqft1314 Highland Cir, Kissimmee, FL 34744Sold
- $416,5003 bd2 ba1.5k sqft1318 Highland Cir, Kissimmee, FL 34744Off Market

- $403,5003 bd2 ba1.9k sqft19 Westchester Dr, Kissimmee, FL 34744Off Market
- $357,4003 bd2 ba1.4k sqft1312 Highland Cir, Kissimmee, FL 34744Off Market
- $323,2003 bd2 ba1.4k sqft1319 Highland Cir, Kissimmee, FL 34744Off Market
- $432,5003 bd2 ba1.5k sqft1320 Highland Cir, Kissimmee, FL 34744Off Market
- $376,3003 bd2 ba2.3k sqft17 Westchester Dr, Kissimmee, FL 34744Off Market
- $408,0003 bd2 ba2.1k sqft21 Westchester Dr, Kissimmee, FL 34744Off Market
Nearby schools
GreatSchools rating
- 4/10Partin Settlement Elementary SchoolGrades: PK-5Distance: 3.9 mi
- 7/10Neptune Middle SchoolGrades: 6-8Distance: 4.2 mi
- 4/10Osceola High SchoolGrades: 9-12Distance: 2.1 mi
Schools provided by the listing agent
- Elementary: Partin Settlement Elem
- Middle: Neptune Middle (6-8)
- High: Osceola High School
Source: Stellar MLS. This data may not be complete. We recommend contacting the local school district to confirm school assignments for this home.
Get a cash offer in 3 minutes
Find out how much your home could sell for in as little as 3 minutes with a no-obligation cash offer.
Estimated market value
$378,200
Get a cash offer in 3 minutes
Find out how much your home could sell for in as little as 3 minutes with a no-obligation cash offer.
Estimated market value
$378,200
- Florida
- Osceola County
- Kissimmee
- 34744
- 1316 HIGHLAND CIRCLE
Nearby cities
Nearby neighborhoods
Nearby zip codes
Other Kissimmee Topics
