This home may qualify for a lender-paid incentive of up to $8,000 toward closing costs or a buy-down rate, subject to buyer qualification and lender approval. Buyer is not required to use the preferred lender to purchase the home.
Welcome to a beautifully updated home where comfort, style, and location come together seamlessly. Ideally situated on a quiet cul-de-sac and just steps from a neighborhood park, this home offers both privacy and convenience in one of the area’s most desirable settings.
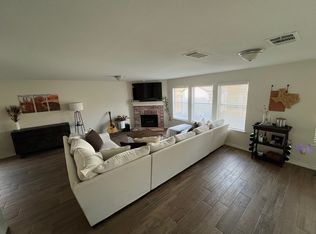
Inside, you’ll find a spacious open-concept floor plan designed for modern living and effortless entertaining. Fresh, all-new paint throughout creates a light, bright, and inviting atmosphere, perfectly complementing the home’s clean lines and thoughtful layout. The expansive living and dining areas flow seamlessly into the kitchen, making it the ideal space for gathering with family and friends.
Step outside to your own private backyard retreat, where a beautiful pool invites you to relax, unwind, and enjoy endless Texas summers. Whether hosting weekend get-togethers or enjoying a quiet evening under the stars, this outdoor space is truly a standout feature.
With its prime location on a cul-de-sac, close proximity to the park, and move-in-ready updates, this home offers the perfect blend of lifestyle, comfort, and convenience.
This is more than just a home—it’s the one you’ve been waiting for.
For sale
Price cut: $20K (6/20)
$439,000
1316 Hunter Ln, Celina, TX 75009
4beds
2,539sqft
Single Family Residence
Built in 2003
7,840 Square Feet Lot
$430,500 Zestimate®
$173/sqft
$48/mo HOA
What's special
Beautiful poolMove-in-ready updatesFresh all-new paint throughoutPrivate backyard retreatSpacious open-concept floor planQuiet cul-de-sacBeautifully updated home
- 102 days |
- 1,840 |
- 105 |
Zillow last checked:
Listing updated:
Listed by:
Bethany Rowan 0650768 972-841-9914,
Weichert Realtors/Property Partners 214-550-2793
Source: NTREIS,MLS#: 21222369
Loading...
Facts & features
Interior
Bedrooms & bathrooms
- Bedrooms: 4
- Bathrooms: 3
- Full bathrooms: 2
- 1/2 bathrooms: 1
Primary bedroom
- Level: Second
- Dimensions: 22 x 14
Bedroom
- Level: Second
- Dimensions: 14 x 12
Bedroom
- Level: Second
- Dimensions: 11 x 12
Dining room
- Level: First
- Dimensions: 17 x 15
Living room
- Level: First
- Dimensions: 17 x 15
Appliances
- Included: Dishwasher, Electric Oven, Disposal, Microwave
Features
- Chandelier, Decorative/Designer Lighting Fixtures, Eat-in Kitchen, High Speed Internet, Kitchen Island, Open Floorplan, Walk-In Closet(s), Wired for Sound
- Has basement: No
- Number of fireplaces: 1
- Fireplace features: Gas
Interior area
- Total interior livable area: 2,539 sqft
Video & virtual tour
Property
Parking
- Total spaces: 2
- Parking features: Driveway
- Garage spaces: 2
Features
- Levels: Two
- Stories: 2
- Pool features: In Ground, Pool
Lot
- Size: 7,840 Square Feet
Details
- Parcel number: R823400J01101
Construction
Type & style
- Home type: SingleFamily
- Architectural style: Detached
- Property subtype: Single Family Residence
Condition
- Year built: 2003
Utilities & green energy
- Sewer: Public Sewer
- Water: Public
- Utilities for property: Cable Available, Electricity Available, Sewer Available, Water Available
Community & HOA
Community
- Subdivision: Heritage Ph 1
HOA
- Has HOA: Yes
- Services included: All Facilities
- HOA fee: $289 semi-annually
- HOA name: Vcm
- HOA phone: 972-612-2303
Location
- Region: Celina
Financial & listing details
- Price per square foot: $173/sqft
- Tax assessed value: $439,404
- Annual tax amount: $8,587
- Date on market: 3/29/2026
- Cumulative days on market: 103 days
Estimated market value
$430,500
$409,000 - $452,000
$3,408/mo
Price history
| Date | Event | Price |
|---|---|---|
| 6/30/2026 | Listed for rent | $3,500$1/sqft |
Source: Zillow Rentals Report a problem | ||
| 6/20/2026 | Price change | $439,000-4.4%$173/sqft |
Source: NTREIS #21222369 Report a problem | ||
| 4/25/2026 | Price change | $459,000-3.3%$181/sqft |
Source: NTREIS #21222369 Report a problem | ||
| 4/14/2026 | Price change | $474,900-2.1%$187/sqft |
Source: NTREIS #21222369 Report a problem | ||
| 3/29/2026 | Listed for sale | $485,000+76.4%$191/sqft |
Source: NTREIS #21222369 Report a problem | ||
| 5/4/2018 | Sold | -- |
Source: Agent Provided Report a problem | ||
| 4/13/2018 | Pending sale | $275,000$108/sqft |
Source: Homecity, Inc. #13794972 Report a problem | ||
| 3/14/2018 | Listed for sale | $275,000+52.9%$108/sqft |
Source: Homecity, Inc. #13794972 Report a problem | ||
| 5/15/2008 | Listing removed | $179,900$71/sqft |
Source: VLS Homes Report a problem | ||
| 4/5/2008 | Listed for sale | $179,900$71/sqft |
Source: VLS Homes Report a problem | ||
Public tax history
| Year | Property taxes | Tax assessment |
|---|---|---|
| 2025 | $6,791 +2% | $425,981 +10% |
| 2024 | $6,655 +11.1% | $387,255 +10% |
| 2023 | $5,988 -11.1% | $352,050 +0.4% |
| 2022 | $6,735 -1.2% | $350,812 +20.1% |
| 2021 | $6,819 +8.2% | $292,024 +10.4% |
| 2020 | $6,300 -8.1% | $264,500 -5.5% |
| 2019 | $6,857 +15.1% | $279,852 +11.4% |
| 2018 | $5,959 +21.3% | $251,184 -4.8% |
| 2017 | $4,911 | $263,882 +17.1% |
| 2016 | $4,911 +12.7% | $225,403 +19.4% |
| 2015 | $4,357 | $188,718 +6.2% |
| 2014 | $4,357 | $177,708 +3.9% |
| 2013 | -- | $171,094 +9.4% |
| 2012 | -- | $156,348 -2.5% |
| 2011 | -- | $160,318 +4.6% |
| 2010 | -- | $153,251 -9.1% |
| 2009 | -- | $168,605 -7% |
| 2008 | -- | $181,269 -1.5% |
| 2007 | -- | $184,082 +12.6% |
| 2006 | -- | $163,521 -0.8% |
| 2005 | -- | $164,810 |
Find assessor info on the county website
Monthly payment
Est. payment$--/mo
Payment breakdown
Explore the cost of this home by adjusting the details. Changes won't be saved.All calculations are estimates and provided by Zillow, Inc. for informational purposes only. Actual amounts may vary.
HOA fees may include property taxes on listings classified as Co-Ops. Contact the listing agent and/or owner for fee details.
Mortgage interest rates are dependent on a number of factors, including credit score, down payment, and repayment length. Interest rate data provided by Zillow Group Marketplace, Inc. as of 1/1/1970 from various mortgage lenders with which we have lead or other similar arrangements; the Estimated Payment is an average of those rates.
See how much you could borrow to make a competitive offer.
Climate risks
Neighborhood: 75009
Nearby schools
GreatSchools rating
- 7/10Bobby Ray & Afton Martin Elementary SchoolGrades: K-5Distance: 2.2 mi
- 8/10Jerry & Linda Moore Middle SchoolGrades: 6-8Distance: 2.1 mi
- 6/10Celina High SchoolGrades: 9-12Distance: 2.4 mi
Schools provided by the listing agent
- Elementary: Margie Moore Vasquez
- Middle: Jerry & Linda Moore
- High: Celina
- District: Celina ISD
Source: NTREIS. This data may not be complete. We recommend contacting the local school district to confirm school assignments for this home.
A local agent can set up tours, give advice and negotiate with sellers.
- Texas
- Collin County
- Celina
- 75009
- 1316 Hunter Ln