Skip main navigation
Sold for $295,000
  • $295,000

    1316 Jameson Rd, Easley, SC 29640

    3beds
    1,364sqft
    Single Family Residence
    Built in 1965
    -- sqft lot
    $295,000 Zestimate®
    $216/sqft
    $1,738 Estimated rent

    Home value

    $295,000

    $280,000 - $310,000

    $1,738/mo

    Zestimate® history
    Loading
    Loading...

    Owner options

    List your home for rent

    $1,738/mo

    Rent Zestimate®

    Find your next renter with Zillow Rental Manager. Plus, with online applications, you can quickly screen prospective tenants – for free.

    Learn more

    $1,738/mo

    Rent Zestimate®

    Refinance and save

    $1,729/mo

    Est. payment

    Refinancing to a lower rate could help reduce your monthly payments and save thousands over the life of the loan.

    See today's rates

    $1,729/mo

    Est. payment

    Explore your selling options

    Work with a Zillow partner agent

    Leverage their expertise and Zillow's premium Showcase listings to get your home seen by more buyers.

    Get started

    List with your own agent

    Get your home in front of millions of buyers by listing it on Zillow.

    Learn how to do it

    Sell it yourself

    Take full control of how buyers see your home on Zillow by listing For Sale by Owner (FSBO).

    List your home

    What's special

    Gated entryAmple parkingThoughtful custom details throughoutBeautiful carpentry workCustom cabinetryFully fenced front acre
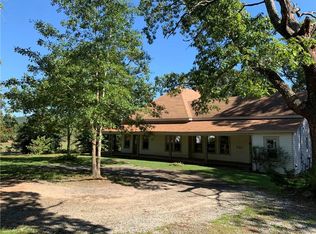

    Back on the market at no fault of the seller. This fully renovated 3 bedroom, 1.5 bathroom home sits on 2 peaceful acres and offers the perfect balance of privacy, quality craftsmanship, and convenience with no HOA. As you arrive, you are welcomed by a gated entry and a fully fenced front acre that is perfect for pets, outdoor living, or simply enjoying the space. The property also offers ample parking along with a 20x16 detached carport for covered parking or additional storage. Inside the home you will find thoughtful custom details throughout. The kitchen features granite countertops that extend all the way to the ceiling, custom cabinetry, and beautiful carpentry work that gives the space a unique and high quality feel. Custom barn doors add character to the closets and continue the craftsmanship you will notice throughout the home. The bright sunroom offers flexible space and includes a closet, making it easy to use as a fourth bedroom if desired. It has previously been used this way, but also works perfectly as a sitting room, office, or playroom. Step outside to enjoy the extended patio that provides a great space for entertaining, grilling, or relaxing while overlooking the property. The home has been well cared for with yearly pest reinspections and annual HVAC inspections to ensure everything remains in great condition. The crawlspace includes a moisture barrier and the attic has flooring installed across the entire area, providing easy access and plenty of additional storage. This property offers peaceful and private living while still being conveniently located near everyday amenities and only about 25 minutes from downtown Greenville. If you are looking for a move in ready home with land, privacy, and custom touches throughout, this one is worth seeing.

    Zillow last checked:

    Listing updated:

    Listed by:

    Rick Angell 864-414-5188,

    Real Broker, LLC

    Bought with:

    Matthew Oswald, 140972

    Epique Realty Inc

    Source: WUMLS,MLS#: 20298248MLS LogoOriginating MLS: Western Upstate Association of Realtors

    Facts & features

    Interior

    Bedrooms & bathrooms
    • Bedrooms: 3
    • Bathrooms: 2
    • Full bathrooms: 1
    • 1/2 bathrooms: 1
    • Main level bathrooms: 1
    • Main level bedrooms: 3
    Rooms
    • Room types: Laundry
    Primary bedroom
    • Dimensions: 13x12
    Bedroom 2
    • Dimensions: 13x12
    Bedroom 3
    • Dimensions: 12x12
    Dining room
    • Dimensions: 10x12
    Kitchen
    • Dimensions: 12x15
    Laundry
    • Dimensions: 7x8
    Living room
    • Dimensions: 18x14
    Sunroom
    • Dimensions: 11x17
    Heating
    • Central, Electric
    Cooling
    • Central Air, Electric
    Appliances
    • Included: Dishwasher, Disposal, Gas Oven, Gas Range, Microwave, Refrigerator
    Features
    • Ceiling Fan(s), Granite Counters, Garden Tub/Roman Tub, Main Level Primary, Pull Down Attic Stairs, Smooth Ceilings
    • Flooring: Luxury Vinyl Plank
    • Basement: None,Crawl Space
    Interior area
    • Total structure area: 1,363
    • Total interior livable area: 1,364 sqft
    • Finished area above ground: 1,364
    • Finished area below ground: 0

    Property

    Parking
    • Parking features: Detached Carport
    • Has carport: Yes
    Features
    • Levels: One
    • Stories: 1
    • Patio & porch: Deck, Patio
    • Exterior features: Deck, Patio
    Lot
    • Features: Level, Not In Subdivision, Outside City Limits
    Details
    • Parcel number: 512203016173

    Construction

    Type & style
    • Home type: SingleFamily
    • Architectural style: Ranch
    • Property subtype: Single Family Residence
    Materials
    • Vinyl Siding
    • Foundation: Crawlspace
    • Roof: Composition,Shingle
    Condition
    • Year built: 1965

    Utilities & green energy

    • Sewer: Septic Tank
    • Water: Public
    • Utilities for property: Cable Available, Electricity Available, Natural Gas Available, Septic Available, Water Available

    Community & HOA

    Community
    • Security: Security System Owned, Smoke Detector(s)
    HOA
    • Has HOA: No
    • Services included: None
    Location
    • Region: Easley

    Financial & listing details

    • Price per square foot: $216/sqft
    • Tax assessed value: $112,100
    • Annual tax amount: $494
    • Date on market: 3/6/2026
    • Cumulative days on market: 89 days
    • Listing agreement: Exclusive Right To Sell
    • Listing terms: USDA Loan

    Price history

    DateEventPrice
    7/20/2026Sold$295,000$216/sqft
    Source: WUMLS #20298248 Report a problem
    6/15/2026Pending sale$295,000$216/sqft
    Source: Greater Greenville AOR #1583824 Report a problem
    6/1/2026Price change$295,000-7.8%$216/sqft
    Source: Greater Greenville AOR #1583824 Report a problem
    4/29/2026Price change$320,000-1.5%$235/sqft
    Source: Greater Greenville AOR #1583824 Report a problem
    4/7/2026Listed for sale$325,000$238/sqft
    Source: Greater Greenville AOR #1583824 Report a problem
    3/26/2026Pending sale$325,000$238/sqft
    Source: Greater Greenville AOR #1583824 Report a problem
    3/6/2026Listed for sale$325,000$238/sqft
    Source: Greater Greenville AOR #1583824 Report a problem

    Public tax history

    YearProperty taxesTax assessment
    2025$494 +2.6%$4,480 +11.7%
    2024$482 +1.5%$4,010
    2023$475 -1.9%$4,010
    2022$484 -1%$4,010
    2021$489 +4.5%$4,010 0%
    2020$468 $4,012 +0%
    2019$468 +3.7%$4,010 +11.7%
    2018$451 +2.4%$3,590
    2017$440 $3,590
    2015$440 +4%$3,590 +7.5%
    2008$423 $3,340
    2007-- $3,340 -33.5%
    2006-- $5,020 +119.8%
    2002-- $2,284
    Find assessor info on the county website

    Neighborhood: 29640

    Nearby schools

    GreatSchools rating
    Schools provided by the listing agent
    • Elementary: Dacusville Elem
    • Middle: Dacusville Midd
    • High: Pickens High

    Source: WUMLS. This data may not be complete. We recommend contacting the local school district to confirm school assignments for this home.

    Get a cash offer in 3 minutes
    Find out how much your home could sell for in as little as 3 minutes with a no-obligation cash offer.
    Estimated market value
    $295,000
    Get a cash offer in 3 minutes
    Find out how much your home could sell for in as little as 3 minutes with a no-obligation cash offer.
    Estimated market value
    $295,000