Meticulously cared for North Arlington home nestled in a quiet street. Step into the open and spacious living-dining area and feel instantly at home. You will see many unique features as you tour this home. Bedrooms to the left side of the home, kitchen and sunroom to the right. Wood-burning or gas fireplace; gas logs stay. Gas stove in the kitchen. Extensive renovation in the bathrooms to modernize this traditional style home. Tons of storage spaces throughout. Spacious 2-car garage with attic storage above and extra parking in driveway. Large backyard covered patio. Owners built a large storage shed on a slab. Electricity is available with light and multiple outlets already wired in. Multiple trees have been removed from the property, and owners extended the fence toward the front of the home for extra privacy. Buyer to purchase a new survey. Information deemed reliable but agent and buyer to do their own due diligence to verify information.
Sold
Price Unknown
1316 Kiowa Dr, Arlington, TX 76012
3beds
1,465sqft
Single Family Residence
Built in 1966
10,149 Square Feet Lot
$321,700 Zestimate®
$--/sqft
$1,975 Estimated rent
Home value
$321,700
$306,000 - $338,000
$1,975/mo
Zestimate® history
Owner options
List your home for rent
$1,975/mo
Rent Zestimate®
Find your next renter with Zillow Rental Manager. Plus, with online applications, you can quickly screen prospective tenants – for free.
$1,975/mo
Rent Zestimate®
Refinance and save
Refinancing to a lower rate could help reduce your monthly payments and save thousands over the life of the loan.
Explore your selling options
Work with a Zillow partner agent
Leverage their expertise and Zillow's premium Showcase listings to get your home seen by more buyers.
Get startedList with your own agent
Get your home in front of millions of buyers by listing it on Zillow.
Learn how to do itSell it yourself
Take full control of how buyers see your home on Zillow by listing For Sale by Owner (FSBO).
List your homeWhat's special
Zillow last checked:
Listing updated:
Listed by:
Kathy Serie 817-440-7032,
Ace Realty Partners 817-440-7032
Bought with:
Brittany Terry
EXIT Realty Elite
Source: NTREIS,MLS#: 20403944
Facts & features
Interior
Bedrooms & bathrooms
- Bedrooms: 3
- Bathrooms: 2
- Full bathrooms: 2
Primary bedroom
- Features: Walk-In Closet(s)
- Level: First
Bedroom
- Features: Ceiling Fan(s)
- Level: First
Bedroom
- Features: Ceiling Fan(s)
- Level: First
Primary bathroom
- Features: Dual Sinks, Solid Surface Counters
- Level: First
Other
- Features: Garden Tub/Roman Tub, Stone Counters
- Level: First
Kitchen
- Features: Galley Kitchen, Granite Counters
- Level: First
Living room
- Features: Built-in Features, Fireplace
- Level: First
Sunroom
- Level: First
Heating
- Central, Electric, Fireplace(s), Natural Gas
Cooling
- Ceiling Fan(s)
Appliances
- Included: Dishwasher, Electric Oven, Gas Cooktop, Disposal, Microwave, Refrigerator
- Laundry: Electric Dryer Hookup, In Hall
Features
- Built-in Features, Granite Counters, High Speed Internet, Cable TV, Walk-In Closet(s)
- Flooring: Ceramic Tile, Laminate, Vinyl
- Windows: Window Coverings
- Has basement: No
- Number of fireplaces: 1
- Fireplace features: Gas, Gas Log, Gas Starter, Masonry, Wood Burning
Interior area
- Total interior livable area: 1,465 sqft
Property
Parking
- Total spaces: 2
- Parking features: Additional Parking, Garage Faces Front
- Attached garage spaces: 2
Features
- Levels: One
- Stories: 1
- Patio & porch: Covered
- Exterior features: Storage
- Pool features: None
- Fencing: Wood
Lot
- Size: 10,149 Square Feet
- Features: Back Yard, Lawn, Few Trees
Details
- Additional structures: Shed(s)
- Parcel number: 01414194
Construction
Type & style
- Home type: SingleFamily
- Architectural style: Traditional,Detached
- Property subtype: Single Family Residence
Materials
- Brick
- Foundation: Slab
- Roof: Composition
Condition
- Year built: 1966
Utilities & green energy
- Sewer: Public Sewer
- Water: Public
- Utilities for property: Natural Gas Available, Sewer Available, Separate Meters, Water Available, Cable Available
Community & HOA
Community
- Features: Curbs, Sidewalks
- Security: Carbon Monoxide Detector(s), Smoke Detector(s), Wireless
- Subdivision: Indian Hill Add
HOA
- Has HOA: No
Location
- Region: Arlington
Financial & listing details
- Tax assessed value: $290,572
- Annual tax amount: $4,651
- Date on market: 8/14/2023
- Cumulative days on market: 94 days
- Listing terms: Cash,Conventional,FHA,VA Loan
- Exclusions: Blink security cameras. Motion sensors will convey.
Price history
| Date | Event | Price |
|---|---|---|
| 11/30/2023 | Sold | -- |
Source: NTREIS #20403944 Report a problem | ||
| 11/27/2023 | Pending sale | $339,900$232/sqft |
Source: NTREIS #20403944 Report a problem | ||
| 11/16/2023 | Contingent | $339,900$232/sqft |
Source: NTREIS #20403944 Report a problem | ||
| 10/31/2023 | Price change | $339,9000%$232/sqft |
Source: NTREIS #20403944 Report a problem | ||
| 10/25/2023 | Price change | $340,000-1.4%$232/sqft |
Source: NTREIS #20403944 Report a problem | ||
| 10/11/2023 | Listed for sale | $345,000$235/sqft |
Source: NTREIS #20403944 Report a problem | ||
| 10/8/2023 | Contingent | $345,000$235/sqft |
Source: NTREIS #20403944 Report a problem | ||
| 9/29/2023 | Price change | $345,000-1.4%$235/sqft |
Source: NTREIS #20403944 Report a problem | ||
| 8/19/2023 | Listed for sale | $350,000$239/sqft |
Source: NTREIS #20403944 Report a problem | ||
| 8/16/2023 | Contingent | $350,000$239/sqft |
Source: NTREIS #20403944 Report a problem | ||
| 8/14/2023 | Listed for sale | $350,000+32.1%$239/sqft |
Source: NTREIS #20403944 Report a problem | ||
| 1/24/2022 | Sold | -- |
Source: NTREIS #14729861 Report a problem | ||
| 12/29/2021 | Pending sale | $265,000$181/sqft |
Source: NTREIS #14729861 Report a problem | ||
| 12/26/2021 | Contingent | $265,000$181/sqft |
Source: NTREIS #14729861 Report a problem | ||
| 12/24/2021 | Listed for sale | $265,000+48.9%$181/sqft |
Source: NTREIS #14729861 Report a problem | ||
| 7/22/2017 | Listing removed | $178,000$122/sqft |
Source: Opendoor Texas Brokerage, LLC #13620974 Report a problem | ||
| 7/1/2017 | Pending sale | $178,000$122/sqft |
Source: Opendoor #13620974 Report a problem | ||
| 6/23/2017 | Listed for sale | $178,000$122/sqft |
Source: Opendoor Texas Brokerage, LLC #13620974 Report a problem | ||
| 6/16/2017 | Pending sale | $178,000$122/sqft |
Source: Opendoor #13620974 Report a problem | ||
| 6/14/2017 | Listed for sale | $178,000+52.3%$122/sqft |
Source: Opendoor Texas Brokerage, LLC #13620974 Report a problem | ||
| 5/30/2017 | Sold | -- |
Source: Agent Provided Report a problem | ||
| 10/18/2012 | Listing removed | $116,900$80/sqft |
Source: Keller Williams Realty Arlingt #11838416 Report a problem | ||
| 9/19/2012 | Listed for sale | $116,900$80/sqft |
Source: Keller Williams Realty Arlingt #11838416 Report a problem | ||
Public tax history
| Year | Property taxes | Tax assessment |
|---|---|---|
| 2025 | $4,247 -33.1% | $290,572 |
| 2024 | $6,351 +37.2% | $290,572 +3.6% |
| 2023 | $4,629 +24.5% | $280,530 +9.9% |
| 2022 | $3,717 +2.8% | $255,181 +50.1% |
| 2021 | $3,616 -1.3% | $170,000 |
| 2020 | $3,664 +3.4% | $170,000 |
| 2019 | $3,544 -9.1% | $170,000 -1% |
| 2018 | $3,899 +50.3% | $171,634 +22.8% |
| 2017 | $2,594 +9.5% | $139,812 +16.1% |
| 2016 | $2,369 +5.6% | $120,462 +23.6% |
| 2015 | $2,243 | $97,500 |
| 2014 | $2,243 | $97,500 +8.5% |
| 2013 | -- | $89,900 -0.1% |
| 2012 | -- | $90,000 |
| 2011 | -- | $90,000 -0.7% |
| 2010 | -- | $90,600 -13.1% |
| 2009 | -- | $104,200 +7% |
| 2008 | -- | $97,400 +12.1% |
| 2007 | -- | $86,900 -22.5% |
| 2006 | -- | $112,100 +11% |
| 2005 | -- | $101,000 +3.7% |
| 2004 | -- | $97,400 +5.3% |
| 2003 | -- | $92,500 +2.8% |
| 2002 | -- | $90,000 +2.5% |
| 2001 | -- | $87,800 +8.4% |
| 2000 | -- | $81,000 |
Find assessor info on the county website
Neighborhood: Central
Nearby homes
- $308,1003 bd2 ba1.3k sqft1312 Kiowa Dr, Arlington, TX 76012Off Market
- $298,9003 bd2 ba1.4k sqft1320 Kiowa Dr, Arlington, TX 76012Off Market
- $315,0003 bd2 ba2k sqft1315 Navaho St, Arlington, TX 76012For Sale
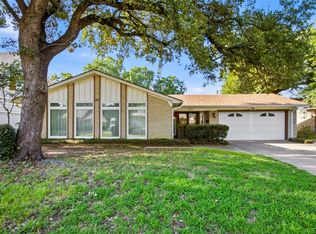
- $407,6003 bd2 ba2.8k sqft1400 Kiowa Dr, Arlington, TX 76012Off Market
- $299,4003 bd2 ba1.3k sqft1308 Kiowa Dr, Arlington, TX 76012Off Market
- $293,0003 bd2 ba1.5k sqft1313 Navaho St, Arlington, TX 76012Off Market
- $407,5004 bd3 ba2.9k sqft1401 Navaho St, Arlington, TX 76012Off Market
- $86,0443 bd2 ba655 sqft1317 Kiowa Dr, Arlington, TX 76012Off Market
Nearby schools
GreatSchools rating
- 3/10Webb Elementary SchoolGrades: PK-6Distance: 0.7 mi
- 5/10Shackelford Junior High SchoolGrades: 7-8Distance: 0.9 mi
- 2/10Lamar High SchoolGrades: 9-12Distance: 0.4 mi
Schools provided by the listing agent
- Elementary: Wimbish
- High: Lamar
- District: Arlington ISD
Source: NTREIS. This data may not be complete. We recommend contacting the local school district to confirm school assignments for this home.
Get a cash offer in 3 minutes
Find out how much your home could sell for in as little as 3 minutes with a no-obligation cash offer.
Estimated market value
$321,700
Get a cash offer in 3 minutes
Find out how much your home could sell for in as little as 3 minutes with a no-obligation cash offer.
Estimated market value
$321,700
- Texas
- Tarrant County
- Arlington
- 76012
- Central
- 1316 Kiowa Dr
Nearby cities
Nearby neighborhoods
Nearby zip codes
Other Arlington Topics
