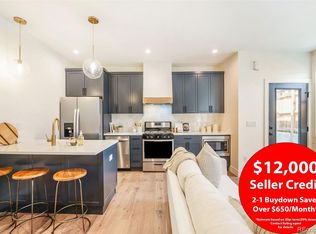
Welcome to a truly rare opportunity to own a newer-construction townhome in the heart of vibrant West Colfax. This residence stands apart with features that are increasingly hard to find in this area: a fully fenced private main-level patio, 1-car garage, and an expansive rooftop deck with park views. Inside, elevated finishes and intentional design create a warm, sophisticated feel throughout. Weathered brushed-grain hardwood floors throughout anchor the home, complemented by designer wall treatments, statement lighting, and high-end tile selections. The kitchen is both functional and stylish, featuring custom millwork and an easy layout that sets the tone for entertaining. The third-floor bonus level offers flexible living space, perfect for a home office, and includes a built-in wet bar with beverage center for effortless hosting. The rooftop deck spans over 375 square feet, offering a private outdoor escape overlooking the beautiful Paco Sanchez Skatepark. Engineered to accommodate a cozy hot tub, this space is ideal for sunset dinners, morning coffee, or weekend gatherings. Equally rare for townhomes in West Colfax is the private, fenced main-level patio, providing secure outdoor space for pets, gardening, or relaxed everyday living. With a party wall agreement in place, there is no HOA; allowing for greater flexibility and lower monthly ownership costs. The location is unbeatable. You are just minutes to Sloan’s Lake dining and recreation and the Knox Light Rail Station is just across the street for easy downtown access. Quick connections to major highways make commuting to the city or the mountains seamless. To add even more value, the seller is offering a 1% buyer credit (based on purchase price) to be used toward an interest-rate buydown or closing costs. This is urban living done right: lower maintenance, exceptional outdoor space, and a location that truly delivers. All rooftop patio items will convey: furniture, pergola, grill, & shed)
Sold for $585,000
$585,000
1316 Knox Court #2, Denver, CO 80204
2beds
1,162sqft
Townhouse
Built in 2019
1,026 Square Feet Lot
$581,500 Zestimate®
$503/sqft
$2,603 Estimated rent
Home value
$581,500
$547,000 - $616,000
$2,603/mo
Zestimate® history
Owner options
List your home for rent
$2,603/mo
Rent Zestimate®
Find your next renter with Zillow Rental Manager. Plus, with online applications, you can quickly screen prospective tenants – for free.
$2,603/mo
Rent Zestimate®
Refinance and save
$3,378/mo
Est. payment
Refinancing to a lower rate could help reduce your monthly payments and save thousands over the life of the loan.
$3,378/mo
Est. payment
Explore your selling options
Work with a Zillow partner agent
Leverage their expertise and Zillow's premium Showcase listings to get your home seen by more buyers.
Get startedList with your own agent
Get your home in front of millions of buyers by listing it on Zillow.
Learn how to do itSell it yourself
Take full control of how buyers see your home on Zillow by listing For Sale by Owner (FSBO).
List your homeWhat's special
Zillow last checked:
Listing updated:
Listed by:
Brandie Sciacca 303-818-3807 sciaccab@gmail.com,
Berkshire Hathaway HomeServices Colorado Real Estate, LLC
Bought with:
Braxton Swanke, 100102491
Thrive Real Estate Group
Source: REcolorado as distributed by MLS GRID,MLS#: 5427939
Facts & features
Interior
Bedrooms & bathrooms
- Bedrooms: 2
- Bathrooms: 4
- Full bathrooms: 1
- 3/4 bathrooms: 1
- 1/2 bathrooms: 2
- Main level bathrooms: 1
Bedroom
- Description: Can Easily Fit A King Size Bed. Custom Shutters For Windows.
- Features: Primary Suite
- Level: Upper
- Area: 96 Square Feet
- Dimensions: 8 x 12
Bedroom
- Description: Can Easily Accommodate 2 Twin Size Beds Or Bunkbeds.
- Features: Primary Suite
- Level: Upper
- Area: 120 Square Feet
- Dimensions: 8 x 15
Bedroom
- Description: Guest Bedroom. Can Easily Fit Two Twin Size Beds, Bunkbeds, Or A Full Size Bed. Custom Shutters For Windows.
- Level: Upper
- Area: 120 Square Feet
- Dimensions: 8 x 15
Bathroom
- Description: Main Level Guest Powder Room.
- Level: Main
- Area: 18 Square Feet
- Dimensions: 3 x 6
Bathroom
- Description: En-Suite Bathroom With Upgraded Tile And Fixtures
- Features: Primary Suite
- Level: Upper
- Area: 30 Square Feet
- Dimensions: 5 x 6
Bathroom
- Description: En-Suite Full Bathroom To Guest Bedroom With Double Vanity
- Features: En Suite Bathroom
- Level: Upper
- Area: 32 Square Feet
- Dimensions: 4 x 8
Bathroom
- Description: Third Floor Guest Bathroom
- Level: Upper
- Area: 20 Square Feet
- Dimensions: 4 x 5
Bonus room
- Description: Third Floor Entertainment Space With Space For A Desk Or Seating Area And Wet Bar
- Level: Upper
- Area: 65 Square Feet
- Dimensions: 13 x 5
Dining room
- Description: Sized For A Small 4 Person Table.
- Level: Main
- Area: 60 Square Feet
- Dimensions: 10 x 6
Kitchen
- Description: Upgraded Cabinetry, Gas Range, Island With Seating
- Level: Main
- Area: 104 Square Feet
- Dimensions: 8 x 13
Laundry
- Description: Stackable Washer/Dryer Closet
- Level: Main
Living room
- Description: Shiplap Accent Wall. Custom Shutters For Windows.
- Level: Main
- Area: 144 Square Feet
- Dimensions: 12 x 12
Heating
- Forced Air, Natural Gas
Cooling
- Central Air
Appliances
- Included: Bar Fridge, Dishwasher, Disposal, Dryer, Microwave, Range, Range Hood, Refrigerator, Tankless Water Heater, Washer
- Laundry: In Unit
Features
- High Ceilings, Kitchen Island, Open Floorplan, Primary Suite, Quartz Counters, Radon Mitigation System, Smart Thermostat, Smoke Free, Solid Surface Counters, Stone Counters, Wet Bar
- Flooring: Tile, Wood
- Windows: Window Coverings
- Has basement: No
- Common walls with other units/homes: 1 Common Wall
Interior area
- Total structure area: 1,162
- Total interior livable area: 1,162 sqft
- Finished area above ground: 1,162
Property
Parking
- Total spaces: 1
- Parking features: Dry Walled, Exterior Access Door
- Garage spaces: 1
Features
- Levels: Three Or More
- Entry location: Ground
- Patio & porch: Patio, Rooftop
- Exterior features: Gas Valve, Lighting, Private Yard, Rain Gutters
- Fencing: Full
- Has view: Yes
- View description: City
Lot
- Size: 1,026 Square Feet
- Features: Landscaped, Near Public Transit
Details
- Parcel number: 505212084
- Special conditions: Standard
Construction
Type & style
- Home type: Townhouse
- Architectural style: Contemporary
- Property subtype: Townhouse
- Attached to another structure: Yes
Materials
- Cement Siding, Frame, Other, Wood Siding
- Roof: Composition,Membrane
Condition
- Updated/Remodeled
- Year built: 2019
Utilities & green energy
- Sewer: Public Sewer
- Water: Public
Community & HOA
Community
- Security: Carbon Monoxide Detector(s), Radon Detector, Smoke Detector(s)
- Subdivision: West Colfax
HOA
- Has HOA: No
Location
- Region: Denver
Financial & listing details
- Price per square foot: $503/sqft
- Annual tax amount: $2,993
- Date on market: 12/26/2025
- Listing terms: 1031 Exchange,Cash,Conventional,FHA,VA Loan
- Exclusions: Seller Personal Property
- Ownership: Individual
- Road surface type: Alley Paved, Paved
Price history
| Date | Event | Price |
|---|---|---|
| 2/5/2026 | Sold | $585,000$503/sqft |
Source:  REcolorado as distributed by MLS GRID #5427939 Report a problem REcolorado as distributed by MLS GRID #5427939 Report a problem | ||
| 1/5/2026 | Pending sale | $585,000$503/sqft |
Source: REcolorado as distributed by MLS GRID #5427939 Report a problem | ||
| 12/26/2025 | Listed for sale | $585,000$503/sqft |
Source: REcolorado as distributed by MLS GRID #5427939 Report a problem | ||
Public tax history
Tax history is unavailable.
Neighborhood: West Colfax
Nearby homes
- $580,2002 bd3 ba1.1k sqft1316 N Knox Ct UNIT 2, Denver, CO 80204Off Market
- $590,0002 bd4 ba1.1k sqft1310 Knox Ct, Denver, CO 80204Sold
- $367,600-- bd-- ba-- sqft1314 N Knox Court Gar #1, Denver, CO 80204Off Market
- $634,1003 bd3 ba1.4k sqft1322 N Knox Ct, Denver, CO 80204Off Market
- $360,500-- bd-- ba-- sqft1322 N Knox Ct, Denver, CO 80204Off Market
- $571,5003 bd3 ba1.5k sqft1320 N Knox Ct, Denver, CO 80204Off Market
- $585,0003 bd4 ba1.5k sqft1320 Knox Ct, Denver, CO 80204For Sale
- $603,6002 bd4 ba1.1k sqft1314 Knox Ct, Denver, CO 80204Off Market
Nearby schools
GreatSchools rating
- 4/10Cheltenham Elementary SchoolGrades: PK-5Distance: 0.3 mi
- 5/10Lake Middle SchoolGrades: 6-8Distance: 0.6 mi
- 5/10North High SchoolGrades: 9-12Distance: 1.6 mi
Schools provided by the listing agent
- Elementary: Eagleton
- Middle: Strive Lake
- High: North
- District: Denver 1
Source: REcolorado as distributed by MLS GRID. This data may not be complete. We recommend contacting the local school district to confirm school assignments for this home.
Get a cash offer in 3 minutes
Find out how much your home could sell for in as little as 3 minutes with a no-obligation cash offer.
Estimated market value
$581,500
Get a cash offer in 3 minutes
Find out how much your home could sell for in as little as 3 minutes with a no-obligation cash offer.
Estimated market value
$581,500
- Colorado
- Denver County
- Denver
- 80204
- West Colfax
- 1316 Knox Court Unit 2
Nearby cities
Nearby neighborhoods
Nearby zip codes
Other Denver Topics
