Skip main navigation
Sold
  • Price Unknown

    1316 Kyla Ct, Jerome, ID 83338

    3beds
    2baths
    1,397sqft
    Single Family Residence
    Built in 2022
    7,840 Square Feet Lot
    $355,000 Zestimate®
    $--/sqft
    $2,131 Estimated rent

    Home value

    $355,000

    $337,000 - $373,000

    $2,131/mo

    Zestimate® history
    Loading
    Loading...

    Owner options

    List your home for rent

    $2,131/mo

    Rent Zestimate®

    Find your next renter with Zillow Rental Manager. Plus, with online applications, you can quickly screen prospective tenants – for free.

    Learn more

    $2,131/mo

    Rent Zestimate®

    Refinance and save

    $150/mo

    Est. payment

    Refinancing to a lower rate could help reduce your monthly payments and save thousands over the life of the loan.

    See today's rates

    $150/mo

    Est. payment

    Explore your selling options

    Work with a Zillow partner agent

    Leverage their expertise and Zillow's premium Showcase listings to get your home seen by more buyers.

    Get started

    List with your own agent

    Get your home in front of millions of buyers by listing it on Zillow.

    Learn how to do it

    Sell it yourself

    Take full control of how buyers see your home on Zillow by listing For Sale by Owner (FSBO).

    List your home

    What's special

    Window coveringsPopular wellington floor planQuiet cul-de-sacUnobstructed viewsActive dormerFull yard landscapingLvp flooring
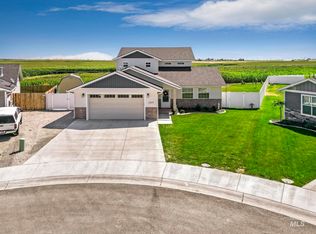
    Very clean, well-maintained home, as good as new! Owner only lived in the home a few days each month. The popular Wellington floor plan by Keystone Construction which includes an active dormer in great room, unobstructed views in the backyard, quiet cul-de-sac, Full Yard landscaping, LVP flooring in common areas. Washer, Dryer, Refrigerator, and window coverings are included! Pressurized irrigation is included as part of the $150 annual HOA dues.

    Zillow last checked:

    Listing updated:

    Listed by:

    Colby Walter 208-293-7575,

    Idaho Legacy Real Estate, Inc,

    Shane Pickup 208-260-2523,

    Idaho Legacy Real Estate, Inc

    Bought with:

    Carissa Morgan

    Real Broker LLC

    Source: IMLS,MLS#: 98884067MLS Logo

    Facts & features

    Interior

    Bedrooms & bathrooms
    • Bedrooms: 3
    • Bathrooms: 2
    • Main level bathrooms: 2
    • Main level bedrooms: 3
    Primary bedroom
    • Level: Main
    Bedroom 2
    • Level: Main
    Bedroom 3
    • Level: Main
    Family room
    • Level: Main
    Kitchen
    • Level: Main
    Heating
    • Forced Air, Natural Gas
    Cooling
    • Central Air
    Appliances
    • Included: Gas Water Heater, Dishwasher, Disposal, Microwave, Oven/Range Freestanding, Refrigerator, Washer, Dryer
    Features
    • Bath-Master, Bed-Master Main Level, Great Room, Pantry, Kitchen Island, Number of Baths Main Level: 2
    • Flooring: Carpet
    • Has basement: No
    • Has fireplace: No
    Interior area
    • Total structure area: 1,397
    • Total interior livable area: 1,397 sqft
    • Finished area above ground: 1,397
    • Finished area below ground: 0

    Property

    Parking
    • Total spaces: 2
    • Parking features: Attached
    • Attached garage spaces: 2
    Features
    • Levels: One
    Lot
    • Size: 7,840 Square Feet
    • Dimensions: 139 x 116
    • Features: Standard Lot 6000-9999 SF, Auto Sprinkler System, Full Sprinkler System, Pressurized Irrigation Sprinkler System
    Details
    • Parcel number: RPJ15100040100A

    Construction

    Type & style
    • Home type: SingleFamily
    • Property subtype: Single Family Residence
    Materials
    • Concrete, Frame, Masonry, Vinyl Siding
    • Roof: Composition,Architectural Style
    Condition
    • Year built: 2022
    Details
    • Builder name: Keystone Construction

    Utilities & green energy

    • Water: Public
    • Utilities for property: Sewer Connected, Cable Connected, Broadband Internet

    Community & HOA

    Community
    • Subdivision: Maple Ridge
    HOA
    • Has HOA: Yes
    • HOA fee: $150 annually
    Location
    • Region: Jerome

    Financial & listing details

    • Tax assessed value: $327,984
    • Annual tax amount: $3,337
    • Date on market: 7/17/2023
    • Listing terms: Cash,Conventional,FHA,USDA Loan,VA Loan
    • Ownership: Fee Simple
    • Road surface type: Paved

    Price history

    Price history is unavailable.

    Public tax history

    YearProperty taxesTax assessment
    2025-- $327,984
    2024$4,645 +2.3%$327,984
    2023$4,542 +5938.7%$327,984 +7699.9%
    2022$75 -10.4%$4,205 +10%
    2021$84 +34.5%$3,821 +50%
    2019$62 $2,547
    2018$62 -3.7%$2,547
    2016$65 -2.2%$2,547
    2014$66 +7%$2,547
    2013$62 -1.7%$2,547 -0.1%
    2012$63 $2,550 -36.3%
    2011-- $4,000
    2010-- $4,000
    Find assessor info on the county website

    Neighborhood: 83338

    Nearby schools

    GreatSchools rating
    Schools provided by the listing agent
    • Elementary: Horizon Jerome
    • Middle: Jerome
    • High: Jerome
    • District: Jerome School District #261

    Source: IMLS. This data may not be complete. We recommend contacting the local school district to confirm school assignments for this home.

    Sell for more on Zillow
    Get a Zillow Showcase℠ listing at no additional cost and you could sell for .
    $355,000
    2% more
    +$7,100
    With Zillow Showcase(estimated)
    $362,100