Skip main navigation
Off market
  • $676,300

    1316 Lone Pine Trl, Severn, MD 21144

    4beds
    2,240sqft
    SingleFamily
    Built in 2001
    6,534 Square Feet Lot
    $676,300 Zestimate®
    $302/sqft
    $3,688 Estimated rent

    Home value

    $676,300

    $642,000 - $710,000

    $3,688/mo

    Zestimate® history
    Loading
    Loading...

    Owner options

    List your home for rent

    $3,688/mo

    Rent Zestimate®

    Find your next renter with Zillow Rental Manager. Plus, with online applications, you can quickly screen prospective tenants – for free.

    Learn more

    $3,688/mo

    Rent Zestimate®

    Refinance and save

    $4,439/mo

    Est. payment

    Refinancing to a lower rate could help reduce your monthly payments and save thousands over the life of the loan.

    See today's rates

    $4,439/mo

    Est. payment

    Explore your selling options

    Work with a Zillow partner agent

    Leverage their expertise and Zillow's premium Showcase listings to get your home seen by more buyers.

    Get started

    List with your own agent

    Get your home in front of millions of buyers by listing it on Zillow.

    Learn how to do it

    Sell it yourself

    Take full control of how buyers see your home on Zillow by listing For Sale by Owner (FSBO).

    List your home

    What's special

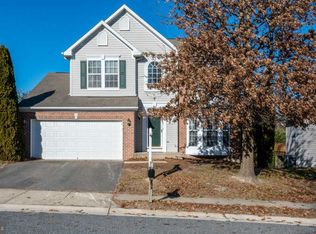
    Run, do not walk to see this pristine, single family colonial home in Wesley Woods. Beautiful, light filled two story foyer and gleaming hardwood floors and ceramic tile throughout most of the main level. Private office with french doors and a generous amount of custom cabinets to convey. Upgraded kitchen with newer upgraded appliances, gorgeous countertops and state of the art backsplash. The island is perfect for preparation and there is also ample space for your casual breakfast table and chairs in the kitchen. The large family room-with its gas fireplace and mantle make a great flow for entertaining-and the Bose surround sound allows you to play music anytime. We can't forget the serene, bright sunroom located just off the kitchen. It adds another dimension to the space-and it's the perfect place to create a conversation pit, relaxation space or learning/art corner. It faces the incredible landscaped and fenced back yard. There is a bloom for every season in this amazing yard. Also located on the first floor is the formal dining room for those special celebratory dinners. For convenience, there is a half bath with a really unique sink and cool wallpaper. Upstairs you'll find the spacious master bedroom and en suite bath with a soaking tub and stand up shower. The walk in closet has been designed by Closet by Designs. 3 additional light filled bedrooms and full guest bathroom complete this space. Come enjoy the finished lower level. Talk about having fun. This room was designed with fun in mind. The built in wet bar with granite countertop boast an abundance of storage and include a beverage fridge and microwave to complete this party room. Check out the specialty lighting and metal wine glass rack above the bar. (Bar stools convey) There is a great space for a big screen TV s so you can watch all of your favorite shows. Don't forget to check out the home gym - it has specialty rubber flooring and Solana gym equipment (which will convey) so you can keep your workouts right to home. The laundry/storage area has built in shelving which is also sturdy and well made. The lower level also has a convenient half bath. Fresh paint throughout. We can't forget to tell you about the 2 car garage and the garage floor is covered with an appoxy polyurethane finish specifically made for this purpose. This garage is as neat as a pin with sturdy and well-made shelving. This lush backyard boasts a deck made from materials that are long lasting and paint free. Electric Sunsetter shade on back deck keeps you shaded during sunny days. New roof. New front door, Dishwasher 2020, Landscaped lighting, Irrigation system in front and rear yard. This home is conveniently located next to everything. Don't miss this one.

    This property is off market, which means it's not currently listed for sale or rent on Zillow. This may be different from what's available on other websites or public sources.
    Facts & features

    Interior

    Bedrooms & bathrooms
    • Bedrooms: 4
    • Bathrooms: 4
    • Full bathrooms: 2
    • 1/2 bathrooms: 2
    Heating
    • Heat pump
    Cooling
    • Central
    Features
    • Basement: Finished
    • Has fireplace: Yes
    Interior area
    • Total interior livable area: 2,240 sqft

    Property

    Parking
    • Parking features: Garage - Attached
    Features
    • Exterior features: Other
    Lot
    • Size: 6,534 sqft
    Details
    • Parcel number: 0493090101448

    Construction

    Type & style
    • Home type: SingleFamily
    • Architectural style: Conventional
    Materials
    • Roof: Other
    Condition
    • Year built: 2001

    Community & neighborhood

    Location
    • Region: Severn

    HOA & financial

    HOA
    • Has HOA: Yes
    • HOA fee: $385 monthly

    Price history

    DateEventPrice
    10/21/2021Sold$565,500+7.7%$252/sqft
    Source: Bright MLS #MDAA2006518 Report a problem
    10/10/2021Pending sale$525,000$234/sqft
    Source: Bright MLS #MDAA2006518 Report a problem
    10/9/2021Listing removed--
    Source: Long & Foster Broker Feed Report a problem
    9/7/2021Pending sale$525,000$234/sqft
    Source: Bright MLS #MDAA2006518 Report a problem
    9/3/2021Listed for sale$525,000+105.7%$234/sqft
    Source: Bright MLS #MDAA2006518 Report a problem
    8/20/2001Sold$255,190+295.5%$114/sqft
    Source: Public Record Report a problem
    5/16/2001Sold$64,525$29/sqft
    Source: Public Record Report a problem

    Public tax history

    YearProperty taxesTax assessment
    2025$5,186 -4.3%$545,600 +10.3%
    2024$5,418 +11.8%$494,767 +11.5%
    2023$4,848 +18%$443,933 +12.9%
    2022$4,108 $393,100
    2021$4,108 -0.1%$393,100
    2020$4,112 -0.1%$393,100 0%
    2019$4,117 +4.4%$393,200 +1.1%
    2018$3,943 +0.6%$388,867 +1.1%
    2017$3,920 $384,533 +1.1%
    2016-- $380,200 +0.9%
    2015-- $376,800 +0.9%
    2014-- $373,400 +0.9%
    2013-- $370,000
    2012-- $370,000
    2011-- $370,000 -23.3%
    2010-- $482,260 +8.3%
    2009-- $445,260 +9.1%
    2008-- $408,260 +10%
    2007-- $371,260 +14.1%
    2006-- $325,342 +16.4%
    2005-- $279,426 +19.7%
    2004-- $233,510 +8.8%
    2003-- $214,550 +9.7%
    2002-- $195,590 +1736.5%
    2001-- $10,650

    Find assessor info on the county website

    Neighborhood: 21144

    Nearby schools

    GreatSchools rating
    Schools provided by the listing agent
    • District: ANNE ARUNDEL COUNTY PUBLIC SCHOOLS

    Source: The MLS. This data may not be complete. We recommend contacting the local school district to confirm school assignments for this home.

    Get a cash offer in 3 minutes
    Find out how much your home could sell for in as little as 3 minutes with a no-obligation cash offer.
    Estimated market value
    $676,300
    Get a cash offer in 3 minutes
    Find out how much your home could sell for in as little as 3 minutes with a no-obligation cash offer.
    Estimated market value
    $676,300