Stunning 3-bedroom, 2.5-bath home featuring a wealth of modern upgrades and special details. Vaulted ceilings and tinted sun windows allow natural light to pour into the spacious interior, complemented by ceramic tile, and carpet throughout. The versatile layout includes a sunroom and separate game room, offering plenty of room for relaxation and entertainment. The kitchen is a chef’s dream with stainless steel appliances, granite countertops, and a sleek new KitchenAid dishwasher, while the adjacent wet bar provides the perfect setting for entertaining.
Step outside and enjoy the well-designed exterior, featuring a new retainer wall for added function and style. The home also boasts PAID OFF energy-efficient solar panels, a new roof, new AC units, new gate, and gas furnaces, ensuring comfort and savings year-round. Additional highlights include a new Whirlpool refrigerator with water and icemaker, a high-capacity GE washer and dryer, a new Bosch gas cooktop, and two new attic doors. This meticulously maintained home is a MUST-SEE! Buyer to verify all MLS data.
Sold
Price Unknown
1316 Marble Canyon Dr, Desoto, TX 75115
3beds
2,526sqft
Single Family Residence
Built in 1974
10,497 Square Feet Lot
$-- Zestimate®
$--/sqft
$2,557 Estimated rent
Home value
Not available
Estimated sales range
Not available
$2,557/mo
Zestimate® history
Owner options
List your home for rent
$2,557/mo
Rent Zestimate®
Find your next renter with Zillow Rental Manager. Plus, with online applications, you can quickly screen prospective tenants – for free.
$2,557/mo
Rent Zestimate®
Refinance and save
Refinancing to a lower rate could help reduce your monthly payments and save thousands over the life of the loan.
Explore your selling options
Work with a Zillow partner agent
Leverage their expertise and Zillow's premium Showcase listings to get your home seen by more buyers.
Get startedList with your own agent
Get your home in front of millions of buyers by listing it on Zillow.
Learn how to do itSell it yourself
Take full control of how buyers see your home on Zillow by listing For Sale by Owner (FSBO).
List your homeWhat's special
Stainless steel appliancesTinted sun windowsNew retainer wallGranite countertopsWet barGame roomVaulted ceilings
Zillow last checked:
Listing updated:
Listed by:
Ashli Henderson 0740859 214-709-3988,
eXp Realty LLC 888-519-7431
Bought with:
Julie Gray
Ebby Halliday, REALTORS
Source: NTREIS,MLS#: 20825345
Facts & features
Interior
Bedrooms & bathrooms
- Bedrooms: 3
- Bathrooms: 3
- Full bathrooms: 2
- 1/2 bathrooms: 1
Primary bedroom
- Features: Dual Sinks, En Suite Bathroom, Garden Tub/Roman Tub, Jetted Tub
- Level: First
- Dimensions: 14 x 19
Bedroom
- Level: First
- Dimensions: 11 x 12
Bedroom
- Level: First
- Dimensions: 12 x 12
Bonus room
- Level: First
- Dimensions: 12 x 14
Breakfast room nook
- Level: First
- Dimensions: 10 x 12
Dining room
- Level: First
- Dimensions: 10 x 12
Kitchen
- Level: First
- Dimensions: 11 x 12
Living room
- Features: Fireplace
- Level: First
- Dimensions: 17 x 24
Heating
- Central, Natural Gas
Cooling
- Central Air, Electric
Appliances
- Included: Dryer, Washer
- Laundry: Washer Hookup
Features
- Wet Bar
- Flooring: Carpet, Laminate, Tile
- Has basement: No
- Number of fireplaces: 2
- Fireplace features: Gas, Wood Burning
Interior area
- Total interior livable area: 2,526 sqft
Property
Parking
- Total spaces: 2
- Parking features: Garage, Garage Door Opener
- Attached garage spaces: 2
Features
- Levels: One
- Stories: 1
- Patio & porch: Covered
- Pool features: None
- Fencing: Back Yard
Lot
- Size: 10,497 Square Feet
- Dimensions: 86 x 121 x 87 x 122
- Features: Interior Lot
Details
- Parcel number: 20069100170190000
- Other equipment: Intercom
Construction
Type & style
- Home type: SingleFamily
- Architectural style: Traditional,Detached
- Property subtype: Single Family Residence
Materials
- Brick
- Foundation: Slab
- Roof: Composition
Condition
- Year built: 1974
Utilities & green energy
- Sewer: Public Sewer
- Water: Public
- Utilities for property: Sewer Available, Water Available
Community & HOA
Community
- Subdivision: Meadowbrook Estates
HOA
- Has HOA: No
Location
- Region: Desoto
Financial & listing details
- Tax assessed value: $334,690
- Annual tax amount: $6,964
- Date on market: 1/27/2025
- Cumulative days on market: 77 days
- Listing terms: Assumable,FHA,VA Loan
Price history
| Date | Event | Price |
|---|---|---|
| 5/9/2025 | Sold | -- |
Source: NTREIS #20825345 Report a problem | ||
| 4/21/2025 | Pending sale | $345,900$137/sqft |
Source: NTREIS #20825345 Report a problem | ||
| 4/3/2025 | Price change | $345,900-1.1%$137/sqft |
Source: NTREIS #20825345 Report a problem | ||
| 3/17/2025 | Price change | $349,900-2%$139/sqft |
Source: NTREIS #20825345 Report a problem | ||
| 3/7/2025 | Price change | $357,000-0.3%$141/sqft |
Source: NTREIS #20825345 Report a problem | ||
| 3/5/2025 | Listed for sale | $358,000$142/sqft |
Source: NTREIS #20825345 Report a problem | ||
| 2/27/2025 | Contingent | $358,000$142/sqft |
Source: NTREIS #20825345 Report a problem | ||
| 2/18/2025 | Price change | $358,000-1.6%$142/sqft |
Source: NTREIS #20825345 Report a problem | ||
| 1/27/2025 | Listed for sale | $363,999+10.6%$144/sqft |
Source: NTREIS #20825345 Report a problem | ||
| 3/8/2023 | Sold | -- |
Source: NTREIS #20227301 Report a problem | ||
| 2/12/2023 | Pending sale | $329,000$130/sqft |
Source: NTREIS #20227301 Report a problem | ||
| 2/1/2023 | Contingent | $329,000$130/sqft |
Source: NTREIS #20227301 Report a problem | ||
| 1/27/2023 | Price change | $329,000-2.9%$130/sqft |
Source: NTREIS #20227301 Report a problem | ||
| 1/5/2023 | Listed for sale | $339,000$134/sqft |
Source: NTREIS #20227301 Report a problem | ||
| 1/1/2023 | Contingent | $339,000$134/sqft |
Source: NTREIS #20227301 Report a problem | ||
| 12/27/2022 | Listed for sale | $339,000+21.1%$134/sqft |
Source: NTREIS #20227301 Report a problem | ||
| 9/15/2022 | Listing removed | $280,000$111/sqft |
Source: NTREIS #20159058 Report a problem | ||
| 9/8/2022 | Listed for sale | $280,000+36.6%$111/sqft |
Source: NTREIS #20159058 Report a problem | ||
| 11/20/2020 | Listing removed | $205,000$81/sqft |
Source: Keller Williams Arlington #14334763 Report a problem | ||
| 7/10/2020 | Pending sale | $205,000$81/sqft |
Source: Keller Williams Arlington #14334763 Report a problem | ||
| 5/27/2020 | Price change | $205,000-4.7%$81/sqft |
Source: Keller Williams Arlington #14334763 Report a problem | ||
| 5/4/2020 | Listed for sale | $215,000+54.8%$85/sqft |
Source: Keller Williams Arlington #14334763 Report a problem | ||
| 3/4/2020 | Listing removed | -- |
Source: Auction.com Report a problem | ||
| 2/11/2020 | Listed for sale | -- |
Source: Auction.com Report a problem | ||
| 6/8/2012 | Sold | -- |
Source: Agent Provided Report a problem | ||
| 4/24/2012 | Listed for sale | $138,900$55/sqft |
Source: Always First Realty #11758583 Report a problem | ||
| 12/20/2010 | Sold | -- |
Source: Public Record Report a problem | ||
Public tax history
| Year | Property taxes | Tax assessment |
|---|---|---|
| 2025 | $6,108 +9.6% | $334,690 +9.7% |
| 2024 | $5,573 -20.7% | $305,000 |
| 2023 | $7,025 -19% | $305,000 -11% |
| 2022 | $8,668 +28.6% | $342,670 +37.6% |
| 2021 | $6,742 +63.6% | $249,090 |
| 2020 | $4,121 +10.8% | $249,090 +24.4% |
| 2019 | $3,719 +11.3% | $200,240 |
| 2018 | $3,342 +10.4% | $200,240 +32.4% |
| 2017 | $3,027 +12.3% | $151,190 |
| 2016 | $2,696 +15.4% | $151,190 +16.8% |
| 2015 | $2,337 | $129,440 |
| 2014 | $2,337 | $129,440 |
| 2013 | -- | -- |
| 2012 | -- | -- |
| 2011 | -- | -- |
| 2010 | -- | -- |
| 2009 | -- | -- |
| 2008 | -- | -- |
| 2007 | -- | -- |
| 2005 | -- | -- |
| 2004 | -- | -- |
| 2003 | -- | -- |
| 2002 | -- | -- |
| 2001 | -- | -- |
Find assessor info on the county website
Neighborhood: Meadowbrook Estates
Nearby homes
- $--3 bd3 ba2.3k sqft1312 Marble Canyon Dr, Desoto, TX 75115Sold
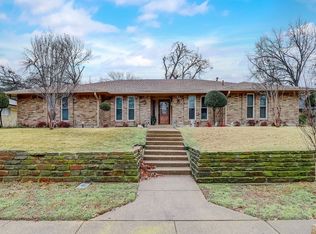
- $356,4004 bd3 ba2.9k sqft1320 Marble Canyon Dr, Desoto, TX 75115Off Market

- $339,3003 bd3 ba2.4k sqft1321 Thunderbrook Dr, Desoto, TX 75115Off Market
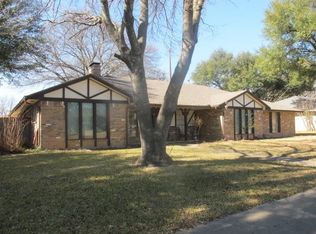
- $354,0003 bd3 ba2.6k sqft1325 Thunderbrook Dr, Desoto, TX 75115Off Market
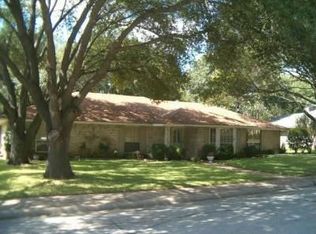
- $353,4004 bd3 ba2.8k sqft1308 Marble Canyon Dr, Desoto, TX 75115Off Market
- $354,2004 bd3 ba2.6k sqft1319 Marble Canyon Dr, Desoto, TX 75115Off Market
- $377,9004 bd2 ba2.4k sqft1324 Marble Canyon Dr, Desoto, TX 75115Off Market
- $337,1003 bd2 ba2.7k sqft1315 Marble Canyon Dr, Desoto, TX 75115Off Market
Nearby schools
GreatSchools rating
- NACockrell Hill Elementary SchoolGrades: K-2Distance: 2.5 mi
- 2/10Desoto West Middle SchoolGrades: 6-8Distance: 0.9 mi
- 3/10Desoto High SchoolGrades: 9-12Distance: 2.2 mi
Schools provided by the listing agent
- Elementary: Northside
- Middle: Desoto West
- High: Desoto
- District: Desoto ISD
Source: NTREIS. This data may not be complete. We recommend contacting the local school district to confirm school assignments for this home.
- Texas
- Dallas County
- Desoto
- 75115
- Meadowbrook Estates
- 1316 Marble Canyon Dr
