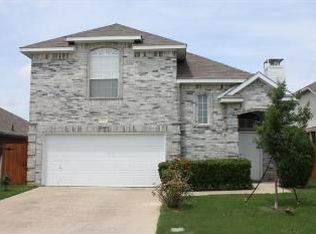
A great opp to own a well maintained property in Lewisville ISD with only 1 prior owner. Located about half way between Flower Mound Rd and Main St makes for an easy commute to nearby schools, shops, restaurants and entertainment. This property has been loved and it shows beginning with the front landscaped yard, newly painted red front door welcomes you to your new home. You'll find many updates, fresh paint throughout the interior. The living area features vaulted ceilings with beams, gas FP, gas logs and stone front. Con't into the dining area with a mirror featured wall which connects to the kitchen. The updated eat-in kitchen features custom painted cabinets, backsplash, quartz countertops, decorative lighting, walk-in pantry. The window over the kitchen sink allows for a beautiful view of the lg backyard with trees-grass. Downstairs offers a half bath with pedestal sink under the stairs, sep laundry. Lg primary suite with 2 sep walk-in closets, newer carpet and updated ensuite bath. The lg walk-in shower features easy access, bench, storage niche and double shower heads. Vanity with 2 sinks and storage, 2 med cabinets complete the storage options. Winding stairs lead to a spacious 2nd level with flex space for office, game or media room, whatever your imagination can dream, opens to the family and dining rooms below. There are 2 more bedrooms - both offer walk-in closets (one also has an addt'l closet for extra storage). The secondary full bath offers a tub-shower with nautical theme, med cabinet, linen closet and updated tile floors. Attic access in this bath and garage. Thruout the house you'll find decorative lighting, ceiling fans with lights, and fresh paint (paint in garage). The cov patio comes with lighting and ample space for a grill and seating to enjoy the outdoors or host a party. House is wired for security. The neighborhood offers a concrete trail along a creek thru a wooded area, playground within a large field behind the housing perimeter.
Sold
Price Unknown
1316 Marchant Pl, Lewisville, TX 75067
3beds
1,852sqft
Single Family Residence
Built in 1999
7,840 Square Feet Lot
$379,100 Zestimate®
$--/sqft
$2,771 Estimated rent
Home value
$379,100
$356,000 - $402,000
$2,771/mo
Zestimate® history
Owner options
List your home for rent
$2,771/mo
Rent Zestimate®
Find your next renter with Zillow Rental Manager. Plus, with online applications, you can quickly screen prospective tenants – for free.
$2,771/mo
Rent Zestimate®
Refinance and save
Refinancing to a lower rate could help reduce your monthly payments and save thousands over the life of the loan.
Explore your selling options
Work with a Zillow partner agent
Leverage their expertise and Zillow's premium Showcase listings to get your home seen by more buyers.
Get startedList with your own agent
Get your home in front of millions of buyers by listing it on Zillow.
Learn how to do itSell it yourself
Take full control of how buyers see your home on Zillow by listing For Sale by Owner (FSBO).
List your homeWhat's special
Zillow last checked:
Listing updated:
Listed by:
Cerita Loftis 0626152 (972)317-9586,
RE/MAX Cross Country 972-317-9586
Bought with:
Daniel Rhee
Fathom Realty
Source: NTREIS,MLS#: 21138268
Facts & features
Interior
Bedrooms & bathrooms
- Bedrooms: 3
- Bathrooms: 3
- Full bathrooms: 2
- 1/2 bathrooms: 1
Primary bedroom
- Features: Ceiling Fan(s), En Suite Bathroom, Walk-In Closet(s)
- Level: First
- Dimensions: 15 x 12
Bedroom
- Features: Ceiling Fan(s), Split Bedrooms, Walk-In Closet(s)
- Level: Second
- Dimensions: 12 x 10
Bedroom
- Features: Ceiling Fan(s), Split Bedrooms, Walk-In Closet(s)
- Level: Second
- Dimensions: 12 x 10
Primary bathroom
- Features: Built-in Features, Dual Sinks, Granite Counters, Multiple Shower Heads
- Level: First
- Dimensions: 7 x 9
Dining room
- Level: First
- Dimensions: 11 x 8
Other
- Features: Built-in Features, Linen Closet, Solid Surface Counters
- Level: Second
- Dimensions: 10 x 5
Half bath
- Level: First
- Dimensions: 5 x 4
Kitchen
- Features: Built-in Features, Ceiling Fan(s), Eat-in Kitchen, Walk-In Pantry
- Level: First
- Dimensions: 18 x 10
Living room
- Features: Ceiling Fan(s), Fireplace
- Level: First
- Dimensions: 15 x 11
Loft
- Features: Ceiling Fan(s)
- Level: Second
- Dimensions: 17 x 11
Utility room
- Features: Utility Room
- Level: First
- Dimensions: 6 x 6
Heating
- Central, Natural Gas
Cooling
- Central Air, Ceiling Fan(s), Electric
Appliances
- Included: Dishwasher, Electric Range, Disposal, Microwave, Refrigerator
- Laundry: Washer Hookup, Electric Dryer Hookup, Laundry in Utility Room
Features
- Decorative/Designer Lighting Fixtures, Eat-in Kitchen, High Speed Internet, Loft, Cable TV, Vaulted Ceiling(s), Walk-In Closet(s)
- Flooring: Carpet, Ceramic Tile
- Windows: Window Coverings
- Has basement: No
- Number of fireplaces: 1
- Fireplace features: Gas, Gas Log, Living Room, Stone
Interior area
- Total interior livable area: 1,852 sqft
Property
Parking
- Total spaces: 2
- Parking features: Door-Single, Driveway, Garage Faces Front, Garage, Garage Door Opener, On Street
- Attached garage spaces: 2
- Has uncovered spaces: Yes
Features
- Levels: Two
- Stories: 2
- Patio & porch: Patio, Covered
- Exterior features: Lighting, Rain Gutters
- Pool features: None
- Fencing: Brick,Back Yard,Wood
Lot
- Size: 7,840 Square Feet
- Features: Back Yard, Interior Lot, Lawn, Landscaped, Subdivision, Sprinkler System, Few Trees
- Residential vegetation: Grassed
Details
- Additional structures: Shed(s)
- Parcel number: R194358
Construction
Type & style
- Home type: SingleFamily
- Architectural style: Traditional,Detached
- Property subtype: Single Family Residence
Materials
- Brick
- Foundation: Slab
- Roof: Composition
Condition
- Year built: 1999
Utilities & green energy
- Sewer: Public Sewer
- Water: Public
- Utilities for property: Electricity Available, Natural Gas Available, Overhead Utilities, Sewer Available, Separate Meters, Underground Utilities, Water Available, Cable Available
Community & HOA
Community
- Features: Community Mailbox, Curbs, Sidewalks
- Security: Security System, Smoke Detector(s)
- Subdivision: Hedrick Estate
HOA
- Has HOA: No
Location
- Region: Lewisville
Financial & listing details
- Tax assessed value: $379,244
- Annual tax amount: $6,533
- Date on market: 1/6/2026
- Cumulative days on market: 22 days
- Listing terms: Cash,Conventional,FHA,VA Loan
- Electric utility on property: Yes
Price history
| Date | Event | Price |
|---|---|---|
| 2/25/2026 | Listing removed | $2,300$1/sqft |
Source: Zillow Rentals Report a problem | ||
| 2/7/2026 | Listed for rent | $2,300$1/sqft |
Source: Zillow Rentals Report a problem | ||
| 1/28/2026 | Sold | -- |
Source: NTREIS #21138268 Report a problem | ||
| 1/9/2026 | Contingent | $390,000$211/sqft |
Source: NTREIS #21138268 Report a problem | ||
| 1/6/2026 | Listed for sale | $390,000$211/sqft |
Source: NTREIS #21138268 Report a problem | ||
Public tax history
| Year | Property taxes | Tax assessment |
|---|---|---|
| 2025 | $3,935 -28.1% | $379,244 -0.7% |
| 2024 | $5,475 +11% | $382,053 +9.4% |
| 2023 | $4,934 -10.6% | $349,329 +10% |
| 2022 | $5,521 +2.4% | $317,572 +10% |
| 2021 | $5,392 +2.8% | $288,702 +4% |
| 2020 | $5,245 +1.6% | $277,494 +1.3% |
| 2019 | $5,162 +3.4% | $273,980 +6.1% |
| 2018 | $4,990 +20.7% | $258,162 +10% |
| 2017 | $4,135 | $234,693 +10% |
| 2016 | $4,135 +10.3% | $213,357 +10% |
| 2015 | $3,748 | $193,961 +6.8% |
| 2014 | $3,748 | $181,636 +9% |
| 2013 | $3,748 | $166,610 -1.4% |
| 2012 | -- | $169,050 -0.6% |
| 2011 | -- | $170,068 -1.3% |
| 2010 | -- | $172,309 +2.4% |
| 2009 | -- | $168,345 -0.9% |
| 2007 | $3,708 +2.4% | $169,797 +8.1% |
| 2006 | $3,621 +0.3% | $157,133 +0.3% |
| 2005 | $3,611 | $156,598 +1.2% |
| 2004 | -- | $154,710 -2% |
| 2003 | -- | $157,908 +3.2% |
| 2002 | -- | $152,970 +8.7% |
| 2001 | -- | $140,746 |
Find assessor info on the county website
Neighborhood: 75067
Nearby homes
- $373,9003 bd2 ba1.5k sqft1320 Marchant Pl, Lewisville, TX 75067Off Market

- $373,5003 bd2 ba1.7k sqft1312 Marchant Pl, Lewisville, TX 75067Off Market
- $363,0003 bd2 ba1.5k sqft1308 Marchant Pl, Lewisville, TX 75067Off Market
- $355,2003 bd2 ba1.5k sqft1324 Marchant Pl, Lewisville, TX 75067Off Market
- $371,5003 bd2 ba1.5k sqft1304 Marchant Pl, Lewisville, TX 75067Off Market
- $355,8003 bd2 ba1.4k sqft1328 Marchant Pl, Lewisville, TX 75067Off Market
- $365,7003 bd2 ba1.5k sqft1321 Marchant Pl, Lewisville, TX 75067Off Market
- $361,0003 bd2 ba1.8k sqft1325 Marchant Pl, Lewisville, TX 75067Off Market
Nearby schools
GreatSchools rating
- 4/10Parkway Elementary SchoolGrades: PK-5Distance: 1.3 mi
- 4/10Hedrick Middle SchoolGrades: 6-8Distance: 0.2 mi
- 3/10Lewisville High SchoolGrades: 9-12Distance: 1 mi
Schools provided by the listing agent
- Elementary: Parkway
- Middle: Hedrick
- High: Lewisville
- District: Lewisville ISD
Source: NTREIS. This data may not be complete. We recommend contacting the local school district to confirm school assignments for this home.
Get a cash offer in 3 minutes
Find out how much your home could sell for in as little as 3 minutes with a no-obligation cash offer.
Estimated market value
$379,100
Get a cash offer in 3 minutes
Find out how much your home could sell for in as little as 3 minutes with a no-obligation cash offer.
Estimated market value
$379,100
- Texas
- Denton County
- Lewisville
- 75067
- 1316 Marchant Pl
Nearby cities
Nearby neighborhoods
Nearby zip codes
Other Lewisville Topics
