Skip main navigation
Off market
  • $263,500

    1316 Marquette Blvd, South Bend, IN 46616

    3beds
    2,315sqft
    SingleFamily
    Built in 1919
    7,679 Square Feet Lot
    $263,500 Zestimate®
    $114/sqft
    $1,388 Estimated rent

    Home value

    $263,500

    $245,000 - $279,000

    $1,388/mo

    Zestimate® history
    Loading
    Loading...

    Owner options

    List your home for rent

    $1,388/mo

    Rent Zestimate®

    Find your next renter with Zillow Rental Manager. Plus, with online applications, you can quickly screen prospective tenants – for free.

    Learn more

    $1,388/mo

    Rent Zestimate®

    Refinance and save

    $1,316/mo

    Est. payment

    Refinancing to a lower rate could help reduce your monthly payments and save thousands over the life of the loan.

    See today's rates

    $1,316/mo

    Est. payment

    Explore your selling options

    Work with a Zillow partner agent

    Leverage their expertise and Zillow's premium Showcase listings to get your home seen by more buyers.

    Get started

    List with your own agent

    Get your home in front of millions of buyers by listing it on Zillow.

    Learn how to do it

    Sell it yourself

    Take full control of how buyers see your home on Zillow by listing For Sale by Owner (FSBO).

    List your home

    What's special

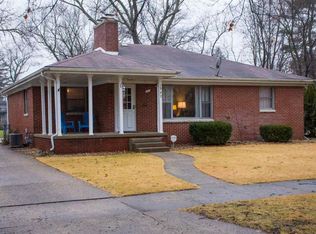
    Well appointed 3 bedroom 1.5 bath home in popular neighborhood. This home is filled with one of a kind character,hardwood flooring and is a central location. Walking distance to the River Walk, close to Universities, Toll road, Downtown South Bend, shopping and dining. Enter the large foyer and be greeted by a warm spacious living room. Cozy gas log fireplace adorned by built in bookcases. French doors in both living room and formal dining room. They open into an all season sitting room. The 24 new Pella Architecture series casement windows in the first floor and second floor and second floor sitting rooms bring the outside in. Perfect place to begin and end your work day or just curl up with a good book. Large formal dining room for gatherings. Dining room is seperated from kitchen by custom open concept wood work. Large Galley style culinary kitchen, a breakfast nook, all oak custom cabinetry, ceramic wall for easy maintanence and cleaning. Stainless refrigerator, dishwasher, built in gas cook top with exhaust hood, new wall oven plus a bonus wet bar. Kitchen natural light from the skylight. Two seperate stairwells lead you through the art gallery hallways with custom details to get to the sleeping quarters.

    This property is not currently displayed as for sale or rent on Zillow. This may be different from what's on other websites or public sources.
    Facts & features

    Interior

    Bedrooms & bathrooms
    • Bedrooms: 3
    • Bathrooms: 1
    • Full bathrooms: 1
    • 1/4 bathrooms: 1
    Heating
    • Forced air, Gas
    Cooling
    • Central
    Appliances
    • Included: Dishwasher, Dryer, Freezer, Washer
    • Laundry: Washer Hookup, Gas Dryer Hookup, In Basement
    Features
    • Ceiling Fan(s), Wet Bar, Cedar Closet(s), Walk-In Closet(s), Laminate Counters, Formal Dining Room, Crown Molding, Bookcases, Entrance Foyer, Open Floorplan, Countertops-Solid Surf, Stand Up Shower, Natural Woodwork
    • Flooring: Tile, Carpet, Hardwood
    • Doors: Storm Door(s)
    • Windows: Skylight(s), Window Treatments, Storm Window(s), Window Treatment-Blinds
    • Basement: Partially finished
    • Has fireplace: Yes
    • Fireplace features: masonry
    • Furnished: Yes
    Interior area
    • Structure area source: Public Records
    • Total interior livable area: 2,315 sqft
    • Finished area below ground: 0

    Property

    Parking
    • Total spaces: 1
    • Parking features: Off-street, Garage
    Features
    • Patio & porch: Deck Open, Porch Open
    • Exterior features: Brick
    • Fencing: Privacy, Wood
    Lot
    • Size: 7,679 Square Feet
    • Topography: Level
    Details
    • Parcel number: 710335305005000026

    Construction

    Type & style
    • Home type: SingleFamily
    • Architectural style: Two Story
    Materials
    • brick
    • Foundation: Slab
    • Roof: Asphalt
    Condition
    • Year built: 1919

    Utilities & green energy

    • Gas: Gas
    • Sewer: Public Sewer
    • Water: Public
    Green energy
    • Energy efficient items: Windows

    Community & HOA

    Community
    • Security: Security System
    Location
    • Region: South Bend

    Financial & listing details

    • Price per square foot: $114/sqft
    • Tax assessed value: $216,500
    • Annual tax amount: $2,347

    Price history

    DateEventPrice
    5/28/2019Listing removed$192,000$83/sqft
    Source: COLLINS and CO. REALTORS - LAKEVILLE #201921336 Report a problem
    4/2/2019Price change$192,000-3%$83/sqft
    Source: COLLINS and CO. REALTORS - LAKEVILLE #201906480 Report a problem
    2/26/2019Listed for sale$198,000$86/sqft
    Source: COLLINS and CO. REALTORS - LAKEVILLE #201906480 Report a problem
    12/21/2018Listing removed$2,400$1/sqft
    Source: Owner Report a problem
    12/11/2018Listed for rent$2,400$1/sqft
    Source: Owner Report a problem
    10/13/2018Listing removed$2,400$1/sqft
    Source: Owner Report a problem
    7/9/2018Price change$2,400+14.3%$1/sqft
    Source: Owner Report a problem
    6/12/2018Listed for rent$2,100$1/sqft
    Source: Owner Report a problem
    3/19/2017Listing removed$2,100$1/sqft
    Source: Owner Report a problem
    3/11/2017Price change$2,100-8.7%$1/sqft
    Source: Owner Report a problem
    1/24/2017Listed for rent$2,300+17.9%$1/sqft
    Source: Owner Report a problem
    3/21/2015Listing removed$1,950$1/sqft
    Source: Owner Report a problem
    2/19/2015Price change$1,950-2.5%$1/sqft
    Source: Owner Report a problem
    1/20/2015Listed for rent$2,000+33.3%$1/sqft
    Source: Owner Report a problem
    4/8/2014Listing removed$1,500$1/sqft
    Source: Owner Report a problem
    1/6/2014Price change$1,500+7.1%$1/sqft
    Source: Zillow Rental Network Report a problem
    12/30/2013Listed for rent$1,400-12.5%$1/sqft
    Source: Eddystone Report a problem
    9/19/2013Listing removed$1,600$1/sqft
    Source: Zillow Rental Network Report a problem
    8/13/2013Price change$1,600-11.1%$1/sqft
    Source: Zillow Rental Network Report a problem
    7/8/2013Price change$1,800-5.3%$1/sqft
    Source: Owner Report a problem
    6/11/2013Listed for rent$1,900$1/sqft
    Source: Owner Report a problem

    Public tax history

    YearProperty taxesTax assessment
    2025$2,347 -0.2%$216,500 +8.6%
    2024$2,352 +14.5%$199,400 +0.5%
    2023$2,054 +10.5%$198,400 +14.5%
    2022$1,859 +20.5%$173,300 +9.8%
    2021$1,543 +16.9%$157,800 +18.9%
    2020$1,320 -54%$132,700 +0.5%
    2019$2,868 -4.6%$132,000 +9.5%
    2018$3,005 -2%$120,600 +1.2%
    2017$3,066 +1.6%$119,200
    2016$3,019 +13.4%$119,200 +16.2%
    2014$2,663 +118.6%$102,600 +0.5%
    2013$1,218 -13.8%$102,100 -12%
    2012$1,413 +5.3%$116,000 +4.6%
    2011$1,342 +12.9%$110,900 +11.5%
    2010$1,188 -18.1%$99,500 -18.8%
    2009$1,452 $122,500
    2007-- $122,500 +21.4%
    2006$4,071 +118.7%$100,900 -58%
    2003$1,862 $240,020 +1754.9%
    2001-- $12,940
    Find assessor info on the county website

    Neighborhood: 46616

    Nearby schools

    GreatSchools rating
    Schools provided by the listing agent
    • Elementary: Marquette
    • Middle: Clay
    • High: Clay
    • District: South Bend Community School Corp.

    Source: The MLS. This data may not be complete. We recommend contacting the local school district to confirm school assignments for this home.

    Get pre-qualified for a loan
    At Zillow Home Loans, we can pre-qualify you in as little as 5 minutes with no impact to your credit score.

    An equal housing lender. NMLS #10287.
