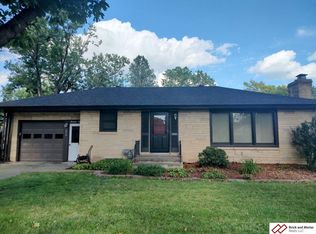
Welcome to this ALL BRICK 3-Bedroom, 2 Bath Beautiful home fully updated. Newer Pella windows throughout the house, hardwood floors on the main level! New EAT-IN kitchen with updated stainless-steel appliances: fridge, gas stove, and microwave, new flooring, paint, and light fixtures. Main floor features a spacious, open family room with huge picture window to allow lots of light to pour in. Gorgeous new tiled tub/shower, tile flooring and vanity. Two bedrooms with new paint and light fixtures, and lots of windows! Lower level offers a big family room with newer carpet, cozy gas fireplace and built-in shelves, as well as a newer 3/4 bath and laundry, plus your 3rd legal bedroom with egress widow and large walk-in closet. Enjoy your covered patio in the enormous, fenced-in back yard, with mature trees, and sizeable storage shed/garage for all your gardening needs. Call for your private showing now—this one won’t last long
For sale
$244,900
1316 N 13th St, Beatrice, NE 68310
3beds
1,850sqft
Single Family Residence
Built in 1959
0.25 Acres Lot
$-- Zestimate®
$132/sqft
$-- HOA
What's special
- 136 days
- 164
- 10
Zillow last checked:
Listing updated:
Listed by:
Mauricio Martinez Eusse 402-217-0339,
REMAX Concepts
Source: GPRMLS,MLS#: 22613441
Facts & features
Interior
Bedrooms & bathrooms
- Bedrooms: 3
- Bathrooms: 2
- Full bathrooms: 1
- 3/4 bathrooms: 1
- Main level bathrooms: 1
Primary bedroom
- Features: Wood Floor
- Level: Main
Bedroom 2
- Features: Wood Floor
- Level: Main
Bedroom 3
- Features: Wall/Wall Carpeting, Walk-In Closet(s), Egress Window
- Level: Basement
Great room
- Features: Wall/Wall Carpeting, Fireplace, Ceiling Fans
Living room
- Features: Wood Floor
Basement
- Area: 1006
Heating
- Natural Gas, Forced Air
Cooling
- Central Air
Appliances
- Included: Range, Refrigerator, Washer, Dryer, Disposal, Microwave
Features
- Basement: Other Window,Full
- Number of fireplaces: 1
Interior area
- Total structure area: 1,850
- Total interior livable area: 1,850 sqft
- Finished area above ground: 1,100
- Finished area below ground: 750
Property
Parking
- Total spaces: 1
- Parking features: Attached
- Attached garage spaces: 1
Features
- Patio & porch: Patio, Covered Patio
- Fencing: Chain Link
Lot
- Size: 0.25 Acres
- Dimensions: 75 x 151
- Features: Up to 1/4 Acre.
Details
- Additional structures: Shed(s)
- Parcel number: 011809000
Construction
Type & style
- Home type: SingleFamily
- Architectural style: Ranch
- Property subtype: Single Family Residence
Materials
- Brick
- Foundation: Block
- Roof: Composition
Condition
- Not New and NOT a Model
- New construction: No
- Year built: 1959
Utilities & green energy
- Sewer: Public Sewer
- Water: Public
- Utilities for property: Electricity Available, Natural Gas Available, Water Available, Sewer Available, Fiber Optic, Cable Available
Community & HOA
Community
- Subdivision: Grable & Beachlys
HOA
- Has HOA: No
Location
- Region: Beatrice
Financial & listing details
- Price per square foot: $132/sqft
- Tax assessed value: $172,550
- Annual tax amount: $2,111
- Date on market: 5/14/2026
- Listing terms: Private Financing Available,VA Loan,FHA,Conventional,Cash
- Ownership: Fee Simple
- Electric utility on property: Yes
Estimated market value
Not available
Estimated sales range
Not available
Not available
Price history
| Date | Event | Price |
|---|---|---|
| 5/14/2026 | Price change | $244,900-0.8%$132/sqft |
Source:  GPRMLS #22613441 Report a problem GPRMLS #22613441 Report a problem | ||
| 4/7/2026 | Listed for sale | $246,900+7.3%$133/sqft |
Source: GPRMLS #22609060 Report a problem | ||
| 4/18/2025 | Sold | $230,000-2.1%$124/sqft |
Source: GPRMLS #22431220 Report a problem | ||
| 3/11/2025 | Pending sale | $235,000$127/sqft |
Source: GPRMLS #22431220 Report a problem | ||
| 2/5/2025 | Price change | $235,000-3.7%$127/sqft |
Source: GPRMLS #22431220 Report a problem | ||
| 12/19/2024 | Listed for sale | $244,000-2.4%$132/sqft |
Source: GPRMLS #22431220 Report a problem | ||
| 12/18/2024 | Listing removed | $249,900$135/sqft |
Source: GPRMLS #22427049 Report a problem | ||
| 10/29/2024 | Price change | $249,900-5.7%$135/sqft |
Source: GPRMLS #22427049 Report a problem | ||
| 10/22/2024 | Listed for sale | $265,000+65.6%$143/sqft |
Source: GPRMLS #22427049 Report a problem | ||
| 9/4/2024 | Sold | $160,000$86/sqft |
Source: GPRMLS #22420006 Report a problem | ||
| 8/8/2024 | Pending sale | $160,000$86/sqft |
Source: GPRMLS #22420006 Report a problem | ||
| 8/6/2024 | Price change | $160,000+33.4%$86/sqft |
Source: GPRMLS #22420006 Report a problem | ||
| 11/1/2021 | Pending sale | $119,900$65/sqft |
Source: GPRMLS #22126070 Report a problem | ||
| 10/29/2021 | Listed for sale | $119,900+242.6%$65/sqft |
Source: GPRMLS #22126070 Report a problem | ||
| 2/26/2008 | Sold | $35,000$19/sqft |
Source: Public Record Report a problem | ||
Public tax history
| Year | Property taxes | Tax assessment |
|---|---|---|
| 2025 | $2,111 +22.5% | $172,550 +30.1% |
| 2024 | $1,724 -18.5% | $132,630 +8.8% |
| 2023 | $2,114 +8.6% | $121,930 +14.6% |
| 2022 | $1,946 +6.4% | $106,385 +10.1% |
| 2021 | $1,830 +3% | $96,585 +4.2% |
| 2020 | $1,777 +0.8% | $92,695 +4.2% |
| 2019 | $1,763 +24.4% | $88,990 +16.1% |
| 2018 | $1,417 | $76,645 |
| 2017 | $1,417 | $76,645 |
| 2016 | $1,417 +1.4% | $76,645 |
| 2015 | $1,398 -3.2% | $76,645 |
| 2014 | $1,445 -4.6% | $76,645 |
| 2013 | $1,515 -1.2% | $76,645 |
| 2012 | $1,534 -3.9% | $76,645 -4.1% |
| 2011 | $1,595 +0.3% | $79,895 |
| 2010 | $1,590 +1.2% | $79,895 |
| 2009 | $1,571 | $79,895 |
Find assessor info on the county website
Monthly payment
Est. payment
Payment breakdown
Explore the cost of this home by adjusting the details. Changes won't be saved.Climate risks
Neighborhood: 68310
Nearby schools
Schools provided by the listing agent
- Elementary: Beatrice
- Middle: Beatrice
- High: Beatrice
- District: Beatrice
Source: GPRMLS. This data may not be complete. We recommend contacting the local school district to confirm school assignments for this home.
Similar homes
- $244,9003 bd2 ba1.9k sqft1616 Jefferson St, Beatrice, NE 68310For Sale

 MLS ID #22619615, Tracy Hartley, Quality Real Estate. GPRMLS
 - $--3 bd1 ba1.1k sqft1223 N 8th St, Beatrice, NE 68310Auction
 Auction.com 2
 - $199,9004 bd2 ba1.4k sqft1700 Monroe St, Beatrice, NE 68310For Sale
 MLS ID #22627094, Randy Ralston, Nebraska Realty. GPRMLS
 - $259,9003 bd2 ba1.4k sqft1009 Arthur, Beatrice, NE 68310For Sale
 MLS ID #22623871, Ron Stelling, Woods Bros Realty. GPRMLS
 - $240,0004 bd2 ba2.1k sqft724 N 10th St, Beatrice, NE 68310For SaleMLS ID #22623602, Danni Huston, BHHS Ambassador Real Estate. GPRMLS
- $259,0003 bd3 ba2.6k sqft1522 Carlyle St, Beatrice, NE 68310For SaleMLS ID #22621421, Kay Genrich, Brick and Mortar Realty LLC. GPRMLS
- $240,0004 bd2 ba1.3k sqft1712 Ella St, Beatrice, NE 68310For SaleMLS ID #22626154, Susan Jensen, Meraki Realty Group. GPRMLS
- $205,0003 bd3 ba2.4k sqft1419 N 11th St, Beatrice, NE 68310For SaleMLS ID #22613889, Veronica Naderhoff, HOME Real Estate. GPRMLS
- $259,9004 bd3 ba2.3k sqft1710 Washington St, Beatrice, NE 68310For SaleMLS ID #22614349, Tara Woltemath, Hartig Real Estate LLC. GPRMLS
- $255,0003 bd3 ba2.2k sqft206 Cedar St, Beatrice, NE 68310For SaleMLS ID #22625803, Emma DuBois, Woods Bros Realty. GPRMLS
- $205,0004 bd1 ba1.2k sqft1423 High St, Beatrice, NE 68310For SaleMLS ID #22627137, Tanner Pinyan, Coldwell Banker NHS R E. GPRMLS
- $299,9003 bd3 ba2k sqft29824 Us Highway 77, Beatrice, NE 68310For SaleMLS ID #22624330, Bayley Brake, Woods Bros Realty. GPRMLS
- $184,9993 bd2 ba1.1k sqft200 N 18th St, Beatrice, NE 68310For SaleMLS ID #22626344, Taylor Wyatt, Coldwell Banker NHS R E. GPRMLS
- $185,0004 bd2 ba1.5k sqft1214 Lincoln St, Beatrice, NE 68310For SaleMLS ID #22612252, Emma DuBois, Woods Bros Realty. GPRMLS
- $305,0004 bd2 ba2.4k sqft410 Florence Ave, Beatrice, NE 68310For SaleMLS ID #22625060, Sandie Shields, Nebraska Realty. GPRMLS
- $164,9003 bd2 ba1.9k sqft319 S 23rd St, Beatrice, NE 68310For SaleMLS ID #22621543, Kim Zwiener, KZ Realty. GPRMLS
- $160,0002 bd1 ba1.4k sqft1003 N 14th St, Beatrice, NE 68310For SaleMLS ID #22613403, Emma Gonzales, Capitol Realty. GPRMLS
- $269,0003 bd3 ba2k sqft803 Clearwater Cir, Beatrice, NE 68310For SaleMLS ID #22616245, Mark Faatz, Nebraska Realty. GPRMLS
- $279,0003 bd3 ba2.5k sqft511 Clearwater Cir, Beatrice, NE 68310For SaleMLS ID #22609941, John Bruna, Homestead Land Company Inc. GPRMLS
