Here is a well maintained family home that has been owned by the same family for almost 20 years! Located in the heart of Waco, it boasts 3 bedrooms, 2 full bathrooms, 1 half bathroom and 2 kitchens (yes, you read that correctly!) with flexibility in the floor plan where some areas could serve as flex spaces or additional living spaces. The main kitchen is open to a cozy living space and is right near a room that could serve as another bedroom or formal dining space. One bedroom even has a beautiful built-in cabinet for storage. Original hardwood floors, in-house laundry room with a utility sink right off of the kitchen, well manicured landscaping with mature fruit trees and new cedar privacy fencing are a few property highlights. The backyard is a gardener's paradise - it's such a sizable lot! The private side gate leads to the carport and a large backyard that has a lush garden, patio and storage shed. The 400 sq ft attached garage houses the second full kitchen and half bathroom and is ready to be fully converted to a 1-bedroom mother-in-law suite or guest quarters (needs HVAC). Or, it could still serve the normal functions of a garage. You can't beat the location either; this gem is right in the middle of town and is a close drive to booming Downtown and other amenities. Additionally, it is located on a street that has some neighboring new construction homes built right nearby it. Whether you choose to live in it as-is, or update however you see fit, this house will be a wonderful place to call home. In fact, it is zoned R1-B, so it could potentially be a great owner-occupied short term rental to off-set the monthly mortgage.
Sold
Price Unknown
1316 N 34th St, Waco, TX 76710
3beds
1,482sqft
Single Family Residence
Built in 1948
0.27 Acres Lot
$261,400 Zestimate®
$--/sqft
$1,813 Estimated rent
Home value
$261,400
$240,000 - $285,000
$1,813/mo
Zestimate® history
Owner options
List your home for rent
$1,813/mo
Rent Zestimate®
Find your next renter with Zillow Rental Manager. Plus, with online applications, you can quickly screen prospective tenants – for free.
$1,813/mo
Rent Zestimate®
Refinance and save
Refinancing to a lower rate could help reduce your monthly payments and save thousands over the life of the loan.
Explore your selling options
Work with a Zillow partner agent
Leverage their expertise and Zillow's premium Showcase listings to get your home seen by more buyers.
Get startedList with your own agent
Get your home in front of millions of buyers by listing it on Zillow.
Learn how to do itSell it yourself
Take full control of how buyers see your home on Zillow by listing For Sale by Owner (FSBO).
List your homeWhat's special
Zillow last checked:
Listing updated:
Listed by:
Mikayla Alred 754648,
Texas Premier Realty 800-544-9885
Bought with:
Melissa Miller
Magnolia Realty
Source: NTREIS,MLS#: 223064
Facts & features
Interior
Bedrooms & bathrooms
- Bedrooms: 3
- Bathrooms: 3
- Full bathrooms: 2
- 1/2 bathrooms: 1
Heating
- Central
Cooling
- Central Air
Appliances
- Included: Dishwasher, Electric Water Heater, Disposal, Microwave, Refrigerator, Trash Compactor
Features
- Built-in Features
- Flooring: Laminate, Tile, Wood
- Windows: Window Coverings
- Has fireplace: No
- Fireplace features: None
Interior area
- Total interior livable area: 1,482 sqft
Property
Parking
- Total spaces: 4
- Parking features: Attached Carport, Carport, Garage Faces Rear, On Street, See Remarks, Storage
- Garage spaces: 4
- Has carport: Yes
Features
- Levels: One
- Stories: 1
- Patio & porch: Patio
- Exterior features: Garden, Rain Gutters, Storage
- Pool features: None
- Fencing: Full,Wood,Wrought Iron
Lot
- Size: 0.27 Acres
Details
- Additional structures: Shed(s)
- Parcel number: 165606
Construction
Type & style
- Home type: SingleFamily
- Property subtype: Single Family Residence
Materials
- Rock, Stone
- Foundation: Pillar/Post/Pier
- Roof: Composition
Condition
- Year built: 1948
Utilities & green energy
- Utilities for property: Sewer Available
Community & HOA
Community
- Subdivision: Brookview Hills
Location
- Region: Waco
Financial & listing details
- Tax assessed value: $253,300
- Annual tax amount: $5,890
- Date on market: 3/19/2025
- Cumulative days on market: 133 days
- Listing terms: Cash,Conventional,FHA,VA Loan
Price history
| Date | Event | Price |
|---|---|---|
| 11/8/2024 | Sold | -- |
Source: NTREIS #223064 Report a problem | ||
| 9/24/2024 | Listed for sale | $220,000$148/sqft |
Source:  WMLS #223064 Report a problem WMLS #223064 Report a problem | ||
| 9/15/2024 | Pending sale | $220,000$148/sqft |
Source: WMLS #223064 Report a problem | ||
| 8/23/2024 | Price change | $220,000-8.3%$148/sqft |
Source: WMLS #223064 Report a problem | ||
| 7/25/2024 | Price change | $240,000-7.7%$162/sqft |
Source: WMLS #223064 Report a problem | ||
| 5/21/2024 | Listed for sale | $260,000$175/sqft |
Source: WMLS #223064 Report a problem | ||
Public tax history
| Year | Property taxes | Tax assessment |
|---|---|---|
| 2025 | $5,695 +52% | $253,300 -2.7% |
| 2024 | $3,746 +115.9% | $260,235 +41.4% |
| 2023 | $1,735 +5% | $184,093 +10% |
| 2022 | $1,653 -20.1% | $167,357 +10% |
| 2021 | $2,069 | $152,143 +10% |
| 2020 | -- | $138,312 +10% |
| 2019 | $1,677 | $125,738 +0.6% |
| 2018 | $1,677 +7.1% | $125,040 +10.2% |
| 2017 | $1,565 +9.4% | $113,420 +18% |
| 2016 | $1,431 | $96,140 +11.9% |
| 2015 | $1,431 | $85,880 -4.3% |
| 2014 | $1,431 | $89,720 -0.4% |
| 2012 | -- | $90,121 +6.6% |
| 2011 | -- | $84,552 |
| 2010 | -- | $84,552 +0.9% |
| 2009 | -- | $83,805 -1% |
| 2008 | -- | $84,652 +1.9% |
| 2007 | -- | $83,065 +3.2% |
| 2006 | -- | $80,477 +5.5% |
| 2005 | -- | $76,266 |
| 2004 | -- | $76,266 +5.8% |
| 2003 | -- | $72,067 +10.7% |
| 2002 | -- | $65,117 +50.6% |
| 2001 | -- | $43,237 +0% |
| 2000 | -- | $43,232 |
Find assessor info on the county website
Neighborhood: Brookview
Nearby homes
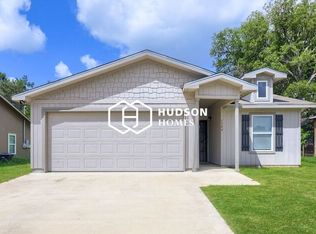
- $220,0003 bd2 ba1k sqft1324 N 34th St, Waco, TX 76710Off Market
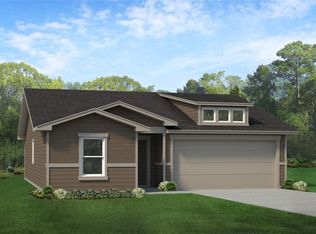
- $241,0003 bd2 ba1.1k sqft1320 N 34th St, Waco, TX 76710Off Market
- $--2 bd2 ba1.8k sqft1308 N 34th St, Waco, TX 76710Sold

- $160,000-- bd-- ba2.1k sqft1328 N 34th St, Waco, TX 76710Off Market
- $115,0001 bd1 ba1.6k sqft3404 Brook Cir, Waco, TX 76710Off Market
- $--3 bd2 ba1.7k sqft1304 N 34th St, Waco, TX 76710Sold
- $196,1002 bd1 ba1.1k sqft1319 N 34th St, Waco, TX 76710Off Market
- $195,0003 bd2 ba1.5k sqft3409 E Brookview Dr, Waco, TX 76710Off Market
Nearby schools
GreatSchools rating
- 2/10Crestview Elementary SchoolGrades: PK-5Distance: 0.7 mi
- 4/10Tennyson Middle SchoolGrades: 6-8Distance: 1.9 mi
- 3/10Waco High SchoolGrades: 9-12Distance: 1 mi
Schools provided by the listing agent
- Elementary: Crestview
- District: Waco ISD
Source: NTREIS. This data may not be complete. We recommend contacting the local school district to confirm school assignments for this home.
- Texas
- McLennan County
- Waco
- 76710
- Brookview
- 1316 N 34th St
