You will love this Luxury 2-story townhome with a walk-out basement in NE Bismarck with 4 bedrooms, 4 bathrooms & 2384 sqft of space! This home has a grand entry with HIGH CEILINGS, which is just the beginning of so many quality features.
This home has outstanding attention to detail that includes engineered flooring, a kitchen with high-end STAINLESS STEEL APPLIANCES, and a CENTER ISLAND with a stunning view of the city and a cozy atmosphere by the fireplace. Why buy existing when this home has the appearance of a newly built home? This home is like-new while having low specials & no HOA fees. The dining, kitchen, and living areas center around a DUAL-SIDED GAS FIREPLACE.
Other features include a newer ROOF (2022) with high-impact shingles meaning a high chance to have more affordable home insurance, COVERED MAINTENANCE-FREE RAILING, BALCONY STYLE, partially fenced yard, WALK-OUT lower level, SPRINKLER SYSTEM, and custom window treatments.
Three bedrooms on the upper level with laundry and a JACK-AND-JILL BATHROOM with a separate room for toilet and tub shower combo. GREAT VIEWS from the entire upper level are just one of the awesome perks you will enjoy! The PRIMARY SUITE has a large walk-in closet, DUAL SINKS, SHOWER. The FINISHED LOWER LEVEL with a LARGE bedroom & daylight windows, family room with sliding doors to the back yard, and a 3/4 bath.
The FANTASTIC FINISHED GARAGE is insulated and has a floor drain, water, and heater. WASHER/DRYER included! Don't forget about the enormous backyard with stunning views of the neighborhood. Don't miss this opportunity to buy this luxury twin home with ZERO ASSOCIATION FEES!
Sold
Price Unknown
1316 N 35th St, Bismarck, ND 58501
4beds
2,386sqft
Single Family Residence
Built in 2012
6,534 Square Feet Lot
$412,500 Zestimate®
$--/sqft
$2,914 Estimated rent
Home value
$412,500
$392,000 - $433,000
$2,914/mo
Zestimate® history
Owner options
List your home for rent
$2,914/mo
Rent Zestimate®
Find your next renter with Zillow Rental Manager. Plus, with online applications, you can quickly screen prospective tenants – for free.
$2,914/mo
Rent Zestimate®
Refinance and save
Refinancing to a lower rate could help reduce your monthly payments and save thousands over the life of the loan.
Explore your selling options
Work with a Zillow partner agent
Leverage their expertise and Zillow's premium Showcase listings to get your home seen by more buyers.
Get startedList with your own agent
Get your home in front of millions of buyers by listing it on Zillow.
Learn how to do itSell it yourself
Take full control of how buyers see your home on Zillow by listing For Sale by Owner (FSBO).
List your homeWhat's special
Low specialsGrand entryFantastic finished garageCozy atmosphereHome insuranceDaylight windowsCenter island
Zillow last checked:
Listing updated:
Listed by:
Tori Meyer 701-212-8931,
BIANCO REALTY, INC.
Bought with:
SHIRLEY THOMAS, 6567
BIANCO REALTY, INC.
AMBER SANDNESS, 8249
BIANCO REALTY, INC.
Source: Great North MLS,MLS#: 4012190
Facts & features
Interior
Bedrooms & bathrooms
- Bedrooms: 4
- Bathrooms: 4
- Full bathrooms: 1
- 3/4 bathrooms: 2
- 1/2 bathrooms: 1
Primary bedroom
- Description: Large walk in closet
- Level: Upper
Bedroom 1
- Description: Jack & Jill Bathroom
- Level: Upper
Bedroom 3
- Description: Jack & Jill Bathroom
- Level: Upper
Bedroom 4
- Description: Daylight basement
- Level: Basement
Primary bathroom
- Description: Shower & Dual Sinks
- Level: Upper
Bathroom 1
- Description: 1/2 bath
- Level: Main
Bathroom 3
- Description: Full Bathroom
- Level: Upper
Dining room
- Description: Access to Covered Deck
- Level: Main
Other
- Description: Grand Enterance
- Level: Main
Family room
- Description: Walk out basement
- Level: Basement
Kitchen
- Description: Large Island
- Level: Main
Laundry
- Description: UPPER LEVEL LAUNDRY
- Level: Upper
Living room
- Description: Center Gas Fireplace
- Level: Main
Other
- Description: In a closet
- Level: Basement
Heating
- Forced Air
Cooling
- Central Air
Appliances
- Included: Dishwasher, Disposal, Dryer, Electric Range, Microwave, Refrigerator, Washer, None, Other
Features
- See Remarks, Ceiling Fan(s), Primary Bath, Vaulted Ceiling(s), Walk-In Closet(s)
- Flooring: Carpet, Laminate
- Windows: Window Treatments
- Basement: Concrete,Daylight,Finished,Storage Space,Walk-Out Access
- Number of fireplaces: 1
- Fireplace features: Dining Room, Living Room
Interior area
- Total structure area: 2,386
- Total interior livable area: 2,386 sqft
- Finished area above ground: 1,626
- Finished area below ground: 760
Property
Parking
- Total spaces: 2
- Parking features: Heated Garage, Insulated, See Remarks, Garage Faces Front, Attached
- Attached garage spaces: 2
Features
- Levels: Three Or More,Two
- Stories: 3
- Exterior features: Balcony
- Fencing: See Remarks,Partial
Lot
- Size: 6,534 Square Feet
- Dimensions: 37 x 38 x 176 x 170
- Features: Lot - Owned, Rectangular Lot
Details
- Parcel number: 1349001030
Construction
Type & style
- Home type: SingleFamily
- Property subtype: Single Family Residence
Materials
- Vinyl Siding
- Foundation: Concrete Perimeter
- Roof: Asphalt
Condition
- New construction: No
- Year built: 2012
Utilities & green energy
- Sewer: Public Sewer
- Water: Public
Community & HOA
Community
- Security: Security System
- Subdivision: SHANNON VALLEY 4TH 1ST REP
HOA
- Services included: None
Location
- Region: Bismarck
Financial & listing details
- Tax assessed value: $353,600
- Annual tax amount: $3,638
- Date on market: 3/15/2024
- Road surface type: Asphalt
Price history
| Date | Event | Price |
|---|---|---|
| 8/12/2024 | Sold | -- |
Source: Public Record Report a problem | ||
| 4/15/2024 | Sold | -- |
Source: Great North MLS #4012190 Report a problem | ||
| 3/18/2024 | Pending sale | $369,990$155/sqft |
Source: Great North MLS #4012190 Report a problem | ||
| 3/15/2024 | Listed for sale | $369,990$155/sqft |
Source: Great North MLS #4012190 Report a problem | ||
| 4/1/2013 | Sold | -- |
Source: Public Record Report a problem | ||
Public tax history
| Year | Property taxes | Tax assessment |
|---|---|---|
| 2025 | $3,879 -3.3% | $176,800 +5% |
| 2024 | $4,012 +10.4% | $168,400 +8.3% |
| 2023 | $3,636 -8.2% | $155,550 +7.8% |
| 2022 | $3,960 +1.5% | $144,350 -2.6% |
| 2021 | $3,902 | $148,150 |
| 2020 | -- | $148,150 |
| 2019 | $3,802 +22.4% | $148,150 |
| 2018 | $3,105 | $148,150 |
| 2017 | -- | $148,150 |
| 2016 | $2,804 +2.9% | $148,150 +9.2% |
| 2014 | $2,725 | $135,650 +19.8% |
| 2013 | -- | $113,200 |
| 2012 | -- | -- |
Find assessor info on the county website
Neighborhood: 58501
Nearby homes
- $404,2004 bd4 ba2.3k sqft1314 N 35th St, Bismarck, ND 58501Off Market

- $401,2004 bd4 ba2.3k sqft1318 N 35th St, Bismarck, ND 58501Off Market

- $393,7003 bd1 ba2.3k sqft1316-35 N St, Bismarck, ND 58501Off Market
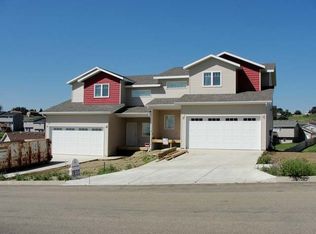
- $396,4002 bd2 ba1.8k sqft1308 N 35th St, Bismarck, ND 58501Off Market
- $357,0003 bd2 ba1.5k sqft1322 N 35th St, Bismarck, ND 58501Off Market
- $386,8003 bd1 ba1.5k sqft1322-35 N St, Bismarck, ND 58503Off Market
- $---- bd-- ba-- sqft1332 N 35th St, City Of Bismarck, ND 58501Off Market
- $431,8002 bd2 ba1.8k sqft1300 N 35th St, Bismarck, ND 58501Off Market
Nearby schools
GreatSchools rating
- 5/10Rita Murphy Elementary SchoolGrades: K-5Distance: 0.7 mi
- 6/10Simle Middle SchoolGrades: 6-8Distance: 1.1 mi
- 5/10Legacy High SchoolGrades: 9-12Distance: 1.9 mi
- North Dakota
- Burleigh County
- Bismarck
- 58501
- 1316 N 35th St
