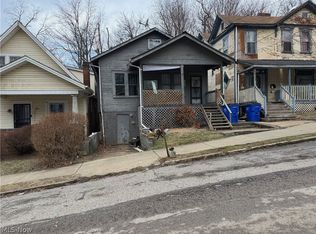
Investment opportunity in the heart of Toronto! 1205 N 5th Street is located just minutes from highway access, shopping, restaurants and all else Toronto has to offer! Looking for your next flip? Your next personal residence? Your next high-end rental? If you have the right resources, this could be a fit! Schedule a tour now!
Active
$29,900
1316 N 5th St, Toronto, OH 43964
1beds
832sqft
Single Family Residence
Built in 1920
7,405 Square Feet Lot
$-- Zestimate®
$36/sqft
$-- HOA
What's special
- 25 days
- 281
- 27
Zillow last checked:
Listing updated:
Listed by:
Cameron Lamatrice 740-424-6477,
Cedar One Realty
Source: MLS Now,MLS#: 5245584 Originating MLS: East Central Association of REALTORS
Originating MLS: East Central Association of REALTORSFacts & features
Interior
Bedrooms & bathrooms
- Bedrooms: 1
- Bathrooms: 1
- Full bathrooms: 1
- Main level bathrooms: 1
- Main level bedrooms: 1
Heating
- Baseboard
Cooling
- None
Features
- Basement: Unfinished
- Has fireplace: No
Interior area
- Total structure area: 832
- Total interior livable area: 832 sqft
- Finished area above ground: 832
Video & virtual tour
Property
Parking
- Total spaces: 2
- Parking features: Detached, Garage
- Garage spaces: 2
Features
- Levels: One
- Stories: 1
- Fencing: Chain Link
Lot
- Size: 7,405 Square Feet
Details
- Additional structures: Shed(s)
- Parcel number: 1902621000
- Special conditions: Standard
Construction
Type & style
- Home type: SingleFamily
- Architectural style: Ranch
- Property subtype: Single Family Residence
- Attached to another structure: Yes
Materials
- Vinyl Siding
- Roof: Shingle
Condition
- Fixer
- Year built: 1920
Utilities & green energy
- Sewer: Public Sewer
- Water: Public
Community & HOA
Community
- Subdivision: Hannah K Ollum's Second Sub
HOA
- Has HOA: No
Location
- Region: Toronto
Financial & listing details
- Price per square foot: $36/sqft
- Tax assessed value: $62,350
- Annual tax amount: $837
- Date on market: 9/17/2026
Estimated market value
Not available
Estimated sales range
Not available
Not available
Price history
| Date | Event | Price |
|---|---|---|
| 9/17/2026 | Listed for sale | $29,900+33.5%$36/sqft |
Source:  MLS Now #5245584 Report a problem MLS Now #5245584 Report a problem | ||
| 1/8/2024 | Sold | $22,400$27/sqft |
Source: Public Record Report a problem | ||
Public tax history
| Year | Property taxes | Tax assessment |
|---|---|---|
| 2025 | $876 +107.3% | $21,820 |
| 2024 | $422 +55.9% | $21,820 +33.5% |
| 2023 | $271 -5.5% | $16,350 |
| 2022 | $287 | $16,350 |
| 2021 | $287 +38.7% | $16,350 +16% |
| 2020 | $207 -1.4% | $14,090 |
| 2019 | $210 +2.4% | $14,090 |
| 2018 | $205 +28.2% | -- |
| 2017 | $160 -1.2% | -- |
| 2016 | $161 +0.1% | -- |
| 2015 | $161 +20.1% | -- |
| 2014 | $134 +105.8% | -- |
| 2012 | $65 -19% | $11,970 |
| 2011 | $81 0% | -- |
| 2010 | $81 +23.1% | -- |
| 2009 | $66 | -- |
Find assessor info on the county website
Monthly payment
Est. payment
Payment breakdown
Explore the cost of this home by adjusting the details. Changes won't be saved.Climate risks
Neighborhood: 43964
Nearby schools
Similar homes
- $30,0002 bd1 ba1.1k sqft2851 County Road 47, Toronto, OH 43964For Sale
 MLS ID #5242484, Steven Koleno, Beycome Brokerage Realty LLC. MLS Now
 - $29,9002 bd1 ba1.1k sqft705 Minerva St, East Liverpool, OH 43920For Sale
 MLS ID #5222691, Zach Underwood, Underwood & Associates. MLS Now
 - $29,9002 bd1 ba974 sqft630 River Rd, East Liverpool, OH 43920For Sale
 MLS ID #5210478, Zach Underwood, Underwood & Associates. MLS Now
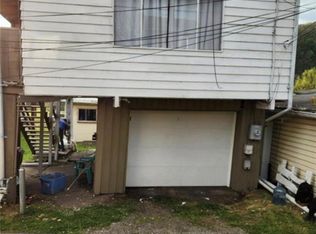
 - $36,0001 bd1 ba600 sqft805 Clover Aly, Wellsville, OH 43968For Sale
 MLS ID #5245469, Rachel Frost, River Valley Realty. MLS Now
