This 1480 square foot single family home has 3 bedrooms and 1.25 bathrooms. This home is located at 1316 N Bessie Rd, Spokane, WA 99212.
Pre-foreclosure
Street View
Est. $353,700
1316 N Bessie Rd, Spokane, WA 99212
3beds
1baths
1,480sqft
SingleFamily
Built in 1959
10,875 Square Feet Lot
$353,700 Zestimate®
$239/sqft
$-- HOA
Overview
- 34 days
- 18
- 0
Facts & features
Interior
Bedrooms & bathrooms
- Bedrooms: 3
- Bathrooms: 1.25
Heating
- Forced air, Gas
Cooling
- Central
Appliances
- Included: Dishwasher, Dryer, Freezer, Garbage disposal, Microwave, Range / Oven, Refrigerator, Trash compactor, Washer
Features
- Flooring: Tile, Carpet, Hardwood, Slate
- Basement: Partially finished
- Has fireplace: Yes
Interior area
- Total interior livable area: 1,480 sqft
Property
Parking
- Parking features: Garage - Attached
Features
- Exterior features: Vinyl
- View description: None
Lot
- Size: 10,875 Square Feet
Details
- Parcel number: 451810811
Construction
Type & style
- Home type: SingleFamily
Materials
- Roof: Asphalt
Condition
- Year built: 1959
Community & HOA
Location
- Region: Spokane
Financial & listing details
- Price per square foot: $239/sqft
- Tax assessed value: $358,500
- Annual tax amount: $4,544
Foreclosure details
Estimated market value
$353,700
$318,000 - $382,000
$2,079/mo
Price history
Price history is unavailable.
Public tax history
| Year | Property taxes | Tax assessment |
|---|---|---|
| 2025 | $4,544 +6% | $358,500 +0.9% |
| 2024 | $4,286 -2.5% | $355,300 -4.8% |
| 2023 | $4,397 +12.9% | $373,200 +10.6% |
| 2022 | $3,893 +13.6% | $337,400 +26.1% |
| 2021 | $3,426 +1.5% | $267,500 +26% |
| 2020 | $3,375 +22.2% | $212,300 +11.8% |
| 2019 | $2,762 | $189,900 +10.8% |
| 2018 | $2,762 -7.7% | $171,400 +14.5% |
| 2017 | $2,993 +13.7% | $149,700 +5.3% |
| 2016 | $2,632 +4.1% | $142,200 +4.9% |
| 2015 | $2,529 | $135,600 -2.3% |
| 2014 | $2,529 | $138,800 |
| 2013 | $2,529 -1.6% | -- |
| 2011 | $2,569 +2.6% | -- |
| 2010 | $2,505 | -- |
| 2009 | $2,505 +4.8% | -- |
| 2008 | $2,390 | -- |
| 2007 | $2,390 +300.4% | $147,900 |
| 2005 | $597 +0.2% | -- |
| 2004 | $596 -67.9% | -- |
| 2003 | $1,855 | -- |
| 2002 | $1,855 +12.8% | -- |
| 2001 | $1,645 -6.4% | $98,900 |
| 1999 | $1,758 | $98,900 |
Find assessor info on the county website
Monthly payment
Climate risks
Neighborhood: 99212
Nearby schools
Schools provided by the listing agent
- Elementary: Ness Elementary
- Middle: Centennial Middle School
- High: West Valley High School
- District: West Valley School District
Source: The MLS. This data may not be complete. We recommend contacting the local school district to confirm school assignments for this home.
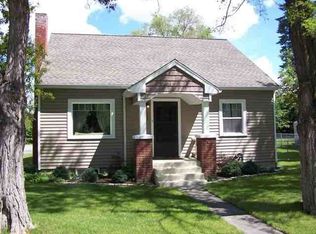
Similar homes
- $295,0003 bd1 ba1.6k sqft8111 E Knox Ave, Spokane, WA 99212For Sale

 MLS ID #20262442, Nolan Crossley, REAL BROKER LLC. SELMLS
 - $--4 bd3 ba1.9k sqft3316 N Coleman Rd, Spokane, WA 99212Auction
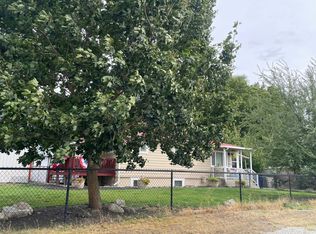 Auction.com 2
 - $395,0004 bd2 ba1.8k sqft1101 N Rudolf Rd, Spokane, WA 99206For Sale
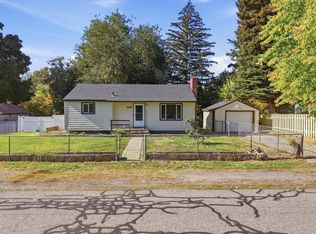 MLS ID #202625767, Dillon Milliron, Windermere North. SMLS as distributed by MLS GRID
 - $320,0003 bd2 ba2k sqft1725 N Park Rd, Spokane, WA 99212For Sale
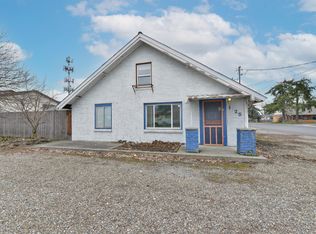 MLS ID #202623479, Matt Side, Realty One Group Eclipse. SMLS as distributed by MLS GRID
