Skip main navigation
Sold for $494,900
  • $494,900

    1316 N Blackwelder Ave, Oklahoma City, OK 73106

    2beds
    2,037sqft
    Townhouse
    Built in 2022
    2,404 Square Feet Lot
    $460,300 Zestimate®
    $243/sqft
    $2,129 Estimated rent

    Home value

    $460,300

    $433,000 - $488,000

    $2,129/mo

    Zestimate® history
    Loading
    Loading...

    Owner options

    List your home for rent

    $2,129/mo

    Rent Zestimate®

    Find your next renter with Zillow Rental Manager. Plus, with online applications, you can quickly screen prospective tenants – for free.

    Learn more

    $2,129/mo

    Rent Zestimate®

    Refinance and save

    $3,937/mo

    Est. payment

    Refinancing to a lower rate could help reduce your monthly payments and save thousands over the life of the loan.

    See today's rates

    $3,937/mo

    Est. payment

    Explore your selling options

    Work with a Zillow partner agent

    Leverage their expertise and Zillow's premium Showcase listings to get your home seen by more buyers.

    Get started

    List with your own agent

    Get your home in front of millions of buyers by listing it on Zillow.

    Learn how to do it

    Sell it yourself

    Take full control of how buyers see your home on Zillow by listing For Sale by Owner (FSBO).

    List your home

    What's special

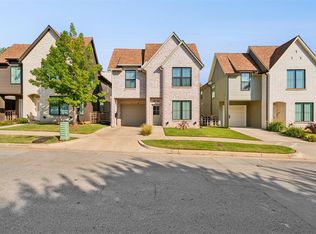
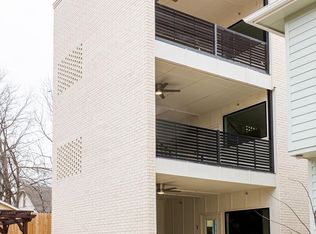
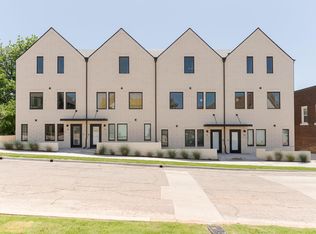
    $10,000 INCENTIVE TOWARD CLOSING COSTS, BUYDOWN or UPGRADES plus WASHER AND DRYER included with an accepted contract! Blackwelder Cottages: A micro neighborhood of 10 homes with well appointed interiors, steps from Plaza District and Midtown. Walk into an abundance of large windows, filtering in light to reveal a fusion of neutral tones, tall ceilings and beautiful flooring throughout. The ground floor is an open concept from the spacious living area to the picture-perfect kitchen. Designer tile backsplash complements the quartz countertops and S/S appliances while ample cabinetry, dedicated pantry and large island gives space for all cooking and entertaining needs. Upstairs leads to a flex space for office/second living. Primary suite is a dream with vaulted ceilings, double vanities and walk-in closet connecting to the utility room. Spacious second bedroom features ensuite bathroom and walk-in closet. Yard maintenance provided by the HOA. Enjoy modern living in the heart of OKC!

    Zillow last checked:

    Listing updated:

    Listed by:

    Chris George 405-627-0801,

    Chinowth & Cohen,

    Justin Brannon 405-503-3968,

    Chinowth & Cohen

    Bought with:

    Sarah Bytyqi, 154928

    Verbode

    Source: MLSOK/OKCMAR as distributed by MLS GRID,MLS#: 1043320MLS Logo

    Facts & features

    Interior

    Bedrooms & bathrooms
    • Bedrooms: 2
    • Bathrooms: 3
    • Full bathrooms: 2
    • 1/2 bathrooms: 1
    Primary bedroom
    • Description: Ceiling Fan,Suite,Upper Level,Vaulted Ceiling
    • Area: 289 Square Feet
    • Dimensions: 17 x 17
    Bedroom
    • Description: Ceiling Fan,Suite,Walk In Closet
    Bathroom
    • Description: His & Hers Bath,Shower,Suite,Upper Level,Walk In Closet
    Bathroom
    • Description: Full Bath,Suite,Tub & Shower,Upper Level,Walk In Closet
    Dining room
    • Area: 108 Square Feet
    • Dimensions: 12 x 9
    Kitchen
    • Description: Breakfast Bar,Built Ins,Eating Space,Island,Kitchen,Lower Level,Pantry
    • Area: 208 Square Feet
    • Dimensions: 16 x 13
    Living room
    • Description: Lower Level
    • Area: 240 Square Feet
    • Dimensions: 16 x 15
    Other
    • Description: Bonus Room,Family,Upper Level
    • Area: 130 Square Feet
    • Dimensions: 13 x 10
    Heating
    • Central
    Cooling
    • Has cooling: Yes
    Appliances
    • Included: Dishwasher, Disposal, Microwave, Free-Standing Gas Oven, Free-Standing Gas Range
    • Laundry: Laundry Room
    Features
    • Ceiling Fan(s), Combo Woodwork, Paint Woodwork, Stained Wood
    • Flooring: Combination, Carpet, Tile, Wood
    • Windows: Double Pane, Low-Emissivity Windows
    • Has fireplace: No
    • Fireplace features: None
    Interior area
    • Total structure area: 2,037
    • Total interior livable area: 2,037 sqft

    Property

    Parking
    • Total spaces: 1
    • Parking features: Concrete
    • Garage spaces: 1
    Features
    • Levels: Two
    • Stories: 2
    • Patio & porch: Patio
    • Exterior features: Rain Gutters
    Lot
    • Size: 2,404 Square Feet
    • Features: Infill Lot, Interior Lot
    Details
    • Parcel number: 1316NBlackwelder73106
    • Special conditions: None

    Construction

    Type & style
    • Home type: Townhouse
    • Architectural style: Other,Traditional
    • Property subtype: Townhouse
    Materials
    • Brick & Frame, Masonry Vaneer
    • Foundation: Slab
    • Roof: Composition
    Condition
    • Year built: 2022
    Details
    • Builder name: Struble Construction, Inc
    • Warranty included: Yes

    Utilities & green energy

    • Utilities for property: Public

    Community & HOA

    HOA
    • Has HOA: Yes
    • Services included: Greenbelt, Common Area Maintenance
    • HOA fee: $804 annually
    Location
    • Region: Oklahoma City

    Financial & listing details

    • Price per square foot: $243/sqft
    • Annual tax amount: $4,950
    • Date on market: 11/20/2024

    Price history

    DateEventPrice
    9/13/2023Sold$494,900$243/sqft
    Source: MLSOK/OKCMAR as distributed by MLS GRID #1043320 Report a problem
    8/24/2023Pending sale$494,900$243/sqft
    Source: MLSOK/OKCMAR as distributed by MLS GRID #1043320 Report a problem
    8/24/2023Listing removed--
    Source: MLSOK/OKCMAR as distributed by MLS GRID #1043320 Report a problem
    8/11/2023Price change$494,9000%$243/sqft
    Source: MLSOK/OKCMAR as distributed by MLS GRID #1043320 Report a problem
    7/26/2023Listed for sale$495,000$243/sqft
    Source: MLSOK/OKCMAR as distributed by MLS GRID #1043320 Report a problem
    7/15/2023Listing removed--
    Source: MLSOK/OKCMAR as distributed by MLS GRID #1043320 Report a problem
    1/2/2023Listed for sale$495,000$243/sqft
    Source: MLSOK/OKCMAR as distributed by MLS GRID #1043320 Report a problem

    Public tax history

    Tax history is unavailable.

    Neighborhood: Classen Ten Penn

    Nearby schools

    GreatSchools rating
    Schools provided by the listing agent
    • Elementary: Eugene Field ES
    • Middle: Moon MS
    • High: Douglass HS

    Source: MLSOK/OKCMAR as distributed by MLS GRID. This data may not be complete. We recommend contacting the local school district to confirm school assignments for this home.

    Get a cash offer in 3 minutes
    Find out how much your home could sell for in as little as 3 minutes with a no-obligation cash offer.
    Estimated market value
    $460,300
    Get a cash offer in 3 minutes
    Find out how much your home could sell for in as little as 3 minutes with a no-obligation cash offer.
    Estimated market value
    $460,300