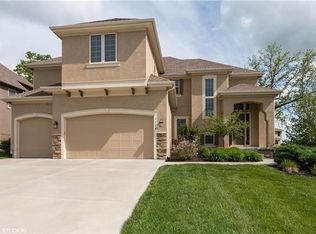
Experience elevated living in this stunning 1.5-story home, perfectly nestled in the coveted Dalton’s Ridge subdivision offering a Lee’s Summit address & Blue Springs schools. You’re welcomed home through a beautifully manicured courtyard framed by stacked-stone columns & elegant iron fencing. Step inside to discover fresh paint throughout, both inside & out. The expansive primary suite feels like your own private retreat, featuring an oversized bedroom, dual-vanity spa bath, jetted soaking tub, tiled walk-in shower, & walk-in closet. Laundry is conveniently located on the main level for easy living. The heart of the home is the open-concept kitchen overlooking a warm, inviting living room complete w/fireplace, detailed 2' crown molding, & custom bookshelves w/glass doors. The kitchen boasts granite counters, island, gas cooktop, Frigidaire appliances, two-tone custom cabinetry, & an oversized pantry. The dining room elevates every meal w/vaulted ceiling, indirect lighting, sconces, & new hardwoods. A mudroom w/built-in desk & storage keeps daily life organized. Upstairs features a private junior suite w/full bath, skylights, & separate office area. 2 additional spacious bedrooms are connected by a full Jack-and-Jill bath, each w/walk-in closets. The finished basement is a dream space for unwinding. Enjoy a full theater setup—Sony 4K projector, acoustically transparent screen, behind-the-screen premium speakers — ALL staying w/the home. The wet bar is a showstopper w/Brazilian granite, beverage fridge, cast-iron farmhouse sink, & storage that would make local bars jealous. A 5th bedroom & full bath highlighted by a tiled shower w/Onyx pan, crystal sink, shower seat, & more Brazilian granite. Step outside to a covered patio w/stacked-stone fireplace, built-in speakers, low-voltage hardscape lighting, & lower-level patio. Home has been Pre-Inspected with a clean bill of health. Broker/Owner's personal home.
Sold
Price Unknown
1316 NE Kenwood Dr, Lees Summit, MO 64064
5beds
4,090sqft
Single Family Residence
Built in 2014
10,198 Square Feet Lot
$712,900 Zestimate®
$--/sqft
$3,879 Estimated rent
Home value
$712,900
$642,000 - $791,000
$3,879/mo
Zestimate® history
Owner options
List your home for rent
$3,879/mo
Rent Zestimate®
Find your next renter with Zillow Rental Manager. Plus, with online applications, you can quickly screen prospective tenants – for free.
$3,879/mo
Rent Zestimate®
Refinance and save
$295/mo
Est. payment
Refinancing to a lower rate could help reduce your monthly payments and save thousands over the life of the loan.
$295/mo
Est. payment
Explore your selling options
Work with a Zillow partner agent
Leverage their expertise and Zillow's premium Showcase listings to get your home seen by more buyers.
Get startedList with your own agent
Get your home in front of millions of buyers by listing it on Zillow.
Learn how to do itSell it yourself
Take full control of how buyers see your home on Zillow by listing For Sale by Owner (FSBO).
List your homeWhat's special
Zillow last checked:
Listing updated:
Listed by:
Nic Trotter 816-721-0306,
1st Class Real Estate Summit
Bought with:
Reagan Lehmann, 00243870
ReeceNichols - Leawood
Source: Heartland MLS as distributed by MLS GRID,MLS#: 2588544
Facts & features
Interior
Bedrooms & bathrooms
- Bedrooms: 5
- Bathrooms: 5
- Full bathrooms: 4
- 1/2 bathrooms: 1
Primary bedroom
- Level: First
Bedroom 2
- Level: Second
Bedroom 3
- Level: Second
Bedroom 4
- Level: Second
Bedroom 5
- Level: Basement
Primary bathroom
- Level: First
Bathroom 2
- Level: Second
Bathroom 3
- Level: Second
Bathroom 4
- Level: Basement
Dining room
- Level: First
Half bath
- Level: First
Kitchen
- Level: First
Laundry
- Level: First
Living room
- Level: First
Media room
- Level: Basement
Office
- Level: First
Heating
- Forced Air
Cooling
- Electric
Appliances
- Included: Dishwasher, Disposal, Dryer, Freezer, Exhaust Fan, Microwave, Refrigerator, Gas Range, Stainless Steel Appliance(s), Washer
- Laundry: Laundry Room, Main Level
Features
- Kitchen Island, Pantry, Smart Thermostat, Vaulted Ceiling(s), Walk-In Closet(s), Wet Bar
- Flooring: Carpet, Ceramic Tile, Tile, Wood
- Windows: Skylight(s), Thermal Windows
- Basement: Basement BR,Finished,Sump Pump
- Number of fireplaces: 2
- Fireplace features: Insert, Living Room, Other, Wood Burning
Interior area
- Total structure area: 4,090
- Total interior livable area: 4,090 sqft
- Finished area above ground: 2,637
- Finished area below ground: 1,453
Property
Parking
- Total spaces: 3
- Parking features: Attached, Garage Faces Front
- Attached garage spaces: 3
Features
- Patio & porch: Porch
- Exterior features: Sat Dish Allowed
- Spa features: Bath
- Fencing: Metal
Lot
- Size: 10,198 Square Feet
- Features: City Limits, City Lot
Details
- Parcel number: 43620021400000000
- Other equipment: Back Flow Device
Construction
Type & style
- Home type: SingleFamily
- Architectural style: A-Frame
- Property subtype: Single Family Residence
Materials
- Board & Batten Siding, Brick Veneer, Stucco
- Roof: Composition
Condition
- Year built: 2014
Details
- Builder model: Brookside
- Builder name: Sallee
Utilities & green energy
- Sewer: Public Sewer
- Water: Public
Community & HOA
Community
- Security: Security System, Smoke Detector(s)
- Subdivision: Dalton's Ridge
HOA
- Has HOA: Yes
- Amenities included: Pool
- Services included: Management
- HOA fee: $295 annually
- HOA name: Dalton's Ridge HOA
Location
- Region: Lees Summit
Financial & listing details
- Tax assessed value: $503,870
- Annual tax amount: $6,650
- Date on market: 11/21/2025
- Listing terms: Cash,Conventional,FHA,VA Loan
- Exclusions: See Seller's Disclosure
- Ownership: Private
- Road surface type: Paved
Price history
| Date | Event | Price |
|---|---|---|
| 3/17/2026 | Sold | -- |
Source:  Heartland MLS as distributed by MLS GRID #2588544 Report a problem Heartland MLS as distributed by MLS GRID #2588544 Report a problem | ||
| 2/20/2026 | Pending sale | $725,000$177/sqft |
Source: Heartland MLS as distributed by MLS GRID #2588544 Report a problem | ||
| 12/18/2025 | Price change | $725,000-1.4%$177/sqft |
Source: Heartland MLS as distributed by MLS GRID #2588544 Report a problem | ||
| 11/21/2025 | Listed for sale | $735,000+72.9%$180/sqft |
Source: Heartland MLS as distributed by MLS GRID #2588544 Report a problem | ||
| 3/13/2018 | Sold | -- |
Source: Heartland MLS as distributed by MLS GRID #45001_2085307 Report a problem | ||
| 2/24/2018 | Pending sale | $425,000$104/sqft |
Source: United Real Estate Kansas City #2085307 Report a problem | ||
| 1/9/2018 | Listed for sale | $425,000+9%$104/sqft |
Source: United Real Estate Kansas City #2085307 Report a problem | ||
| 6/3/2015 | Sold | -- |
Source: Heartland MLS as distributed by MLS GRID #45001_1894569 Report a problem | ||
| 4/27/2015 | Pending sale | $389,950$95/sqft |
Source: Keller Williams - Shawnee Mission #1894569 Report a problem | ||
| 4/18/2015 | Price change | $389,950-2.5%$95/sqft |
Source: Keller Williams - Shawnee Mission #1894569 Report a problem | ||
| 3/20/2015 | Price change | $400,000-2.4%$98/sqft |
Source: Keller Williams Legacy, Inc. #1894569 Report a problem | ||
| 1/22/2015 | Price change | $410,000-2.4%$100/sqft |
Source: Keller Williams Legacy, Inc. #1894569 Report a problem | ||
| 12/31/2014 | Price change | $420,000-2.3%$103/sqft |
Source: Keller Williams Legacy, Inc. #1894569 Report a problem | ||
| 11/24/2014 | Price change | $430,000-2.3%$105/sqft |
Source: Keller Williams Legacy, Inc. #1894569 Report a problem | ||
| 7/17/2014 | Price change | $440,000+0%$108/sqft |
Source: Keller Williams Legacy, Inc. #1894569 Report a problem | ||
| 10/12/2013 | Price change | $439,900+4.3%$108/sqft |
Source: Keller Williams Eastland Partners #1825756 Report a problem | ||
| 4/18/2013 | Price change | $421,950+3.6%$103/sqft |
Source: Keller Williams Eastland Partners #1825756 Report a problem | ||
| 2/5/2013 | Price change | $407,210+1.9%$100/sqft |
Source: Keller Williams Eastland Partners #1825756 Report a problem | ||
| 8/3/2012 | Price change | $399,550+1%$98/sqft |
Source: Keller Williams Eastland Partners #1825756 Report a problem | ||
| 7/7/2012 | Price change | $395,565+2.6%$97/sqft |
Source: Keller Williams Eastland Partners #1825756 Report a problem | ||
| 4/19/2012 | Listed for sale | $385,565$94/sqft |
Source: Keller Williams Eastland Partners #1825756 Report a problem | ||
Public tax history
| Year | Property taxes | Tax assessment |
|---|---|---|
| 2025 | $7,372 +10.9% | $95,735 +10.3% |
| 2024 | $6,650 +1.8% | $86,830 |
| 2023 | $6,530 +6.2% | $86,830 +19.9% |
| 2022 | $6,148 +0.1% | $72,390 |
| 2021 | $6,142 +5.7% | $72,390 +6.9% |
| 2020 | $5,811 +3.2% | $67,733 |
| 2019 | $5,632 | $67,733 +7.1% |
| 2018 | $5,632 +1.3% | $63,220 |
| 2017 | $5,558 +80.8% | $63,220 +0.4% |
| 2016 | $3,075 +1207.4% | $62,947 +2200.7% |
| 2014 | $235 +0% | $2,736 |
| 2013 | $235 -26.8% | $2,736 |
| 2012 | $321 -0.1% | $2,736 -27.1% |
| 2011 | $322 | $3,751 |
| 2010 | -- | $3,751 |
Find assessor info on the county website
Neighborhood: 64064
Nearby homes
- $618,5005 bd4 ba2.8k sqft1320 NE Kenwood Dr, Lees Summit, MO 64064Off Market
- $555,7004 bd5 ba2.9k sqft1312 NE Kenwood Dr, Lees Summit, MO 64064Off Market
- $--5 bd4 ba2.6k sqft1305 NE Goshen Dr, Lees Summit, MO 64064Sold
- $583,4005 bd5 ba2.9k sqft1324 NE Kenwood Dr, Lees Summit, MO 64064Off Market
- $568,8005 bd3 ba2.7k sqft1309 NE Goshen Dr, Lees Summit, MO 64064Off Market
- $406,6003 bd4 ba1.8k sqft1308 NE Kenwood Dr, Lees Summit, MO 64064Off Market
- $576,8004 bd3 ba2.7k sqft1301 NE Goshen Dr, Lees Summit, MO 64064Off Market
- $--4 bd4 ba3k sqft1317 NE Kenwood Dr, Lees Summit, MO 64064Sold
Nearby schools
GreatSchools rating
- 8/10Chapel Lakes Elementary SchoolGrades: K-5Distance: 1.5 mi
- 7/10Delta Woods Middle SchoolGrades: 6-8Distance: 0.5 mi
- 8/10Blue Springs South High SchoolGrades: 9-12Distance: 5.1 mi
Schools provided by the listing agent
- Elementary: Chapel Lakes
- Middle: Delta Woods
- High: Blue Springs South
Source: Heartland MLS as distributed by MLS GRID. This data may not be complete. We recommend contacting the local school district to confirm school assignments for this home.
Get a cash offer in 3 minutes
Find out how much your home could sell for in as little as 3 minutes with a no-obligation cash offer.
Estimated market value
$712,900
Get a cash offer in 3 minutes
Find out how much your home could sell for in as little as 3 minutes with a no-obligation cash offer.
Estimated market value
$712,900
- Missouri
- Jackson County
- Lees Summit
- 64064
- 1316 NE Kenwood Dr
Nearby cities
Nearby zip codes
Other Lees Summit Topics
