Tastefully renovated condominium in sought-after Indian Hills Village offers all the elements for the perfect ''right-size''. From the formal living room to the inviting wood-paneled library and sunlit dining room featuring barrel ceilings and expansive windows, this home welcomes you with a well-thought-out layout that effortlessly accommodates both large scale entertaining and everyday comfort. At the heart of the home lies a custom-designed kitchen, a true fusion of style and utility. Complete with premium Wolf and GE appliances, exquisite cabinetry, a cozy breakfast room and functional butler's pantry, this culinary space is a blend of elegance and practicality. The impressive first floor primary suite offers ample closet space and luxurious bath amenities such as dual sinks, custom cabinetry and walk-in glass and marble shower. Completing the first floor is an additional bedroom with an adjoining bathroom, first floor laundry, half bath and a cedar closet that offers a prime potential space for an in-home elevator. Descend to the walkout lower level, where a large family room, in-home office space, additional bedroom and full bath await. Outside, an expansive deck offers both privacy and serene views. Don't miss the opportunity to own this well cared for home, where smart design, serene surroundings, and upscale finishes come together to create a lovely living experience.
Sold for $860,000
Tax assessed value
$860,000
1316 Navajo Ct, Indian Hills, KY 40207
3beds
3,578sqft
Condominium
Built in 1983
-- sqft lot
$955,700 Zestimate®
$240/sqft
$3,073 Estimated rent
Home value
$955,700
$860,000 - $1.06M
$3,073/mo
Zestimate® history
Owner options
List your home for rent
$3,073/mo
Rent Zestimate®
Find your next renter with Zillow Rental Manager. Plus, with online applications, you can quickly screen prospective tenants – for free.
$3,073/mo
Rent Zestimate®
Refinance and save
$5,321/mo
Est. payment
Refinancing to a lower rate could help reduce your monthly payments and save thousands over the life of the loan.
$5,321/mo
Est. payment
Explore your selling options
Work with a Zillow partner agent
Leverage their expertise and Zillow's premium Showcase listings to get your home seen by more buyers.
Get startedList with your own agent
Get your home in front of millions of buyers by listing it on Zillow.
Learn how to do itSell it yourself
Take full control of how buyers see your home on Zillow by listing For Sale by Owner (FSBO).
List your homeWhat's special
Barrel ceilingsLarge family roomCedar closetExquisite cabinetryHalf bathAmple closet spaceUpscale finishes
Zillow last checked:
Listing updated:
Listed by:
Bass + Bringardner Team 502-548-0132,
Lenihan Sotheby's Int'l Realty
Bought with:
Ellen G Shaikun, 192220
BERKSHIRE HATHAWAY HomeServices, Parks & Weisberg Realtors
Source: Metro Search Inc. LLC DBA Apex MLS,MLS#: 1643725
Facts & features
Interior
Bedrooms & bathrooms
- Bedrooms: 3
- Bathrooms: 4
- Full bathrooms: 3
- 1/2 bathrooms: 1
Primary bedroom
- Level: First
Bedroom
- Level: First
Bedroom
- Level: Basement
Primary bathroom
- Level: First
Half bathroom
- Level: First
Full bathroom
- Level: First
Full bathroom
- Level: Basement
Breakfast room
- Level: First
Dining room
- Level: First
Family room
- Level: Basement
Foyer
- Level: First
Kitchen
- Level: First
Library
- Level: First
Living room
- Level: First
Office
- Level: Basement
Other
- Description: Butler's Pantry
- Level: First
Heating
- Forced Air, Natural Gas
Cooling
- Central Air
Features
- Basement: Walkout Part Fin
- Number of fireplaces: 1
Interior area
- Total structure area: 2,432
- Total interior livable area: 3,578 sqft
- Finished area above ground: 2,432
- Finished area below ground: 1,146
Property
Parking
- Total spaces: 2
- Parking features: Attached, Entry Rear, Lower Level, Driveway
- Attached garage spaces: 2
- Has uncovered spaces: Yes
Features
- Stories: 1
- Patio & porch: Deck
- Exterior features: See Remarks
- Fencing: None
Lot
- Features: Covt/Restr, Zero Lot Line
Details
- Parcel number: 175913160000
Construction
Type & style
- Home type: Condo
- Architectural style: Traditional
- Property subtype: Condominium
Materials
- Wood Frame, Brick
- Foundation: Concrete Perimeter
- Roof: Shingle
Condition
- Year built: 1983
Utilities & green energy
- Sewer: Public Sewer
- Water: Public
- Utilities for property: Electricity Connected, Natural Gas Connected
Community & HOA
Community
- Subdivision: Indian Hills Village
HOA
- Has HOA: Yes
- Services included: Maintenance Grounds, Snow Removal, Trash
Location
- Region: Indian Hills
Financial & listing details
- Price per square foot: $240/sqft
- Tax assessed value: $860,000
- Annual tax amount: $9,589
- Date on market: 8/23/2023
- Electric utility on property: Yes
Price history
| Date | Event | Price |
|---|---|---|
| 10/6/2023 | Sold | $860,000$240/sqft |
Source:  Metro Search Inc. LLC DBA Apex MLS #1643725 Report a problem Metro Search Inc. LLC DBA Apex MLS #1643725 Report a problem | ||
| 9/12/2023 | Pending sale | $860,000$240/sqft |
Source: Metro Search Inc. LLC DBA Apex MLS #1643725 Report a problem | ||
| 9/3/2023 | Contingent | $860,000$240/sqft |
Source: Metro Search Inc. LLC DBA Apex MLS #1643725 Report a problem | ||
| 8/23/2023 | Listed for sale | $860,000+210.2%$240/sqft |
Source: Metro Search Inc. LLC DBA Apex MLS #1643725 Report a problem | ||
| 8/7/2000 | Sold | $277,200$77/sqft |
Source: Agent Provided Report a problem | ||
Public tax history
| Year | Property taxes | Tax assessment |
|---|---|---|
| 2024 | $9,589 +234.4% | $860,000 +190.4% |
| 2023 | $2,868 -2.6% | $296,170 |
| 2022 | $2,945 -7.5% | $296,170 |
| 2021 | $3,183 +7.1% | $296,170 |
| 2020 | $2,972 | $296,170 |
| 2019 | $2,972 +2.6% | $296,170 |
| 2018 | $2,897 | $296,170 |
| 2017 | $2,897 -21.3% | $296,170 -19.6% |
| 2013 | $3,683 | $368,310 |
| 2011 | $3,683 | $368,310 |
Find assessor info on the county website
Neighborhood: Indian Hills
Nearby homes
- $640,0003 bd3 ba2.6k sqft1301 Navajo Ct, Indian Hills, KY 40207Sold

- $415,0002 bd3 ba2.5k sqft1330 Navajo Ct, Indian Hills, KY 40207Sold
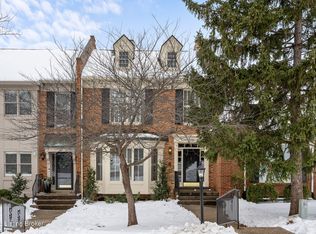
- $671,200-- bd2 ba3.4k sqft1314 Navajo Ct, Indian Hills, KY 40207Off Market
- $525,000-- bd-- ba-- sqft1314 Navajo Ct, Indian Hills, KY 40207Off Market
- $482,5003 bd4 ba2.6k sqft1318 Navajo Ct, Indian Hills, KY 40207Off Market
- $458,000-- bd3 ba2.1k sqft1312 Navajo Ct, Indian Hills, KY 40207Off Market
- $563,700-- bd2 ba2.5k sqft1320 Navajo Ct, Louisville, KY 40207Off Market
- $510,9003 bd4 ba2.4k sqft1310 Navajo Ct, Louisville, KY 40207Off Market
Nearby schools
GreatSchools rating
- 8/10Dunn Elementary SchoolGrades: K-5Distance: 0.9 mi
- 4/10Kammerer Middle SchoolGrades: 6-8Distance: 1.9 mi
- 8/10Ballard High SchoolGrades: 9-12Distance: 1.6 mi


Get pre-qualified for a loan
At Zillow Home Loans, we can pre-qualify you in as little as 5 minutes with no impact to your credit score.An equal housing lender. NMLS #10287.
Sell for more on Zillow
Get a Zillow Showcase℠ listing at no additional cost and you could sell for .
$955,700
2% more
+$19,114
With Zillow Showcase(estimated)
$974,814
- Kentucky
- Jefferson County
- Louisville
- 40207
- Indian Hills
- 1316 Navajo Ct
Nearby cities
Nearby neighborhoods
Nearby zip codes
Other Louisville Topics
