Skip main navigation
Off market
  • Price Unknown

    1316 Nc Highway 561, Scotland Neck, NC 27874

    3beds
    1,367sqft
    SingleFamily
    Built in 1973
    0.5 Acres Lot
    $-- Zestimate®
    $--/sqft
    $1,164 Estimated rent

    Home value

    Not available

    Estimated sales range

    Not available

    $1,164/mo

    Zestimate® history
    Loading
    Loading...

    Owner options

    List your home for rent

    $1,164/mo

    Rent Zestimate®

    Find your next renter with Zillow Rental Manager. Plus, with online applications, you can quickly screen prospective tenants – for free.

    Learn more

    $1,164/mo

    Rent Zestimate®

    Refinance and save

    Refinancing to a lower rate could help reduce your monthly payments and save thousands over the life of the loan.

    See today's rates

    Explore your selling options

    Work with a Zillow partner agent

    Leverage their expertise and Zillow's premium Showcase listings to get your home seen by more buyers.

    Get started

    List with your own agent

    Get your home in front of millions of buyers by listing it on Zillow.

    Learn how to do it

    Sell it yourself

    Take full control of how buyers see your home on Zillow by listing For Sale by Owner (FSBO).

    List your home

    What's special

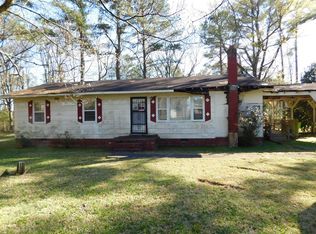
    PRICE REDUCED! 3 bed 1 bath brick ranch nestled on a half acre lot in a quiet country setting. Very affordably priced and ready for a new homeowner. Home needs some TLC but with a little work this home could be your dream home. Large Den with washer/dryer hook up and sliding glass doors. Eat-in kichen with lots of cabinets. Spacious living room perfect for entertaining guest. Large backyard with plenty of room for a small garden or play area. Home has a small attached storage shed and larger storage shed in back. Property is sold as is. With 15 minutes of Scotland Neck. Call today so you can make home ownership a reality.

    This property is off market, which means it's not currently listed for sale or rent on Zillow. This may be different from what's available on other websites or public sources.
    Facts & features

    Interior

    Bedrooms & bathrooms
    • Bedrooms: 3
    • Bathrooms: 1
    • Full bathrooms: 1
    Heating
    • Gas
    Appliances
    • Included: Washer
    Features
    • Washer &/or Dryer Hookup
    • Flooring: Linoleum / Vinyl
    • Attic: Pull-down Stairs
    Interior area
    • Total interior livable area: 1,367 sqft

    Property

    Features
    • Exterior features: Brick
    Lot
    • Size: 0.5 Acres

    Construction

    Type & style
    • Home type: SingleFamily
    Condition
    • Year built: 1973

    Utilities & green energy

    • Sewer: Septic Tank

    Community & HOA

    Location
    • Region: Scotland Neck

    Price history

    DateEventPrice
    1/23/2020Sold$10,000+5.3%$7/sqft
    Source: Roanoke Valley Lake Gaston BOR #123723 Report a problem
    1/7/2020Pending sale$9,500$7/sqft
    Source: The Pointe Realty Group of Lake Gaston #123723 Report a problem
    12/4/2019Price change$9,500-36.2%$7/sqft
    Source: The Pointe Realty Group of Lake Gaston #123723 Report a problem
    11/14/2019Price change$14,900-16.8%$11/sqft
    Source: The Pointe Realty Group of Lake Gaston #123723 Report a problem
    10/8/2019Price change$17,900+20.1%$13/sqft
    Source: The Pointe Realty Group of Lake Gaston #123723 Report a problem
    7/25/2019Price change$14,900-25.1%$11/sqft
    Source: The Pointe Realty Group of Lake Gaston, LLC #122790 Report a problem
    6/10/2019Price change$19,900-20.1%$15/sqft
    Source: The Pointe Realty Group of Lake Gaston, LLC #122790 Report a problem
    5/9/2019Listed for sale$24,900$18/sqft
    Source: The Pointe Realty Group of Lake Gaston, LLC #122790 Report a problem

    Public tax history

    Tax history is unavailable.

    Neighborhood: 27874

    Nearby schools

    GreatSchools rating
    Schools provided by the listing agent
    • Elementary: Halifax County
    • Middle: Halifax County
    • High: Halifax County

    Source: The MLS. This data may not be complete. We recommend contacting the local school district to confirm school assignments for this home.