Skip main navigation
Sold
  • Price Unknown

    1316 Nichols St, Manhattan, KS 66503

    4beds
    2,464sqft
    SingleFamily
    Built in 1971
    0.26 Acres Lot
    $316,900 Zestimate®
    $--/sqft
    $2,417 Estimated rent

    Home value

    $316,900

    $301,000 - $333,000

    $2,417/mo

    Zestimate® history
    Loading
    Loading...

    Owner options

    List your home for rent

    $2,417/mo

    Rent Zestimate®

    Find your next renter with Zillow Rental Manager. Plus, with online applications, you can quickly screen prospective tenants – for free.

    Learn more

    $2,417/mo

    Rent Zestimate®

    Refinance and save

    Refinancing to a lower rate could help reduce your monthly payments and save thousands over the life of the loan.

    See today's rates

    Explore your selling options

    Work with a Zillow partner agent

    Leverage their expertise and Zillow's premium Showcase listings to get your home seen by more buyers.

    Get started

    List with your own agent

    Get your home in front of millions of buyers by listing it on Zillow.

    Learn how to do it

    Sell it yourself

    Take full control of how buyers see your home on Zillow by listing For Sale by Owner (FSBO).

    List your home

    What's special

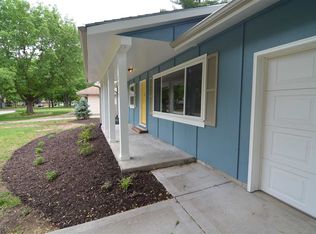
    Beautifully updated 4 bedroom/2.5 bath Ranch walking distance to CICO park. This home welcomes you with a cozy, warm greeting with brick fireplace and mantle. Hard surface flooring throughout kitchen, living, dining, hallway. Kitchen offers brand new countertops and backsplash, dishwasher, and sink. Elegant glass cabinetry in the kitchen with accented details throughout. Interior recently painted with bathroom upgrades and newer carpet. Three bedrooms on the main with full bath. Master bedroom includes half bath. This home uniquely offers lower level master bedroom with full bath. Lower level family room is spacious! Planning to be outside this Spring? You'll enjoy the screened porch with added bench seating and wood planked ceiling overlooking the expansive backyard. Step onto the additional deck, see the improved landscaping with mature trees, wood privacy fence, and fire pit. Close to Amanda Arnold Elementary School, CICO park & CICO Pool, and Riley CO Fairgrounds. NO SPECIAL taxes. Call Realtor Mary Scharfe for private tour, 785-317-2138.

    Facts & features

    Interior

    Bedrooms & bathrooms
    • Bedrooms: 4
    • Bathrooms: 3
    • Full bathrooms: 2
    • 1/2 bathrooms: 1
    Heating
    • Forced air, Gas
    Cooling
    • Central
    Appliances
    • Included: Dishwasher, Dryer, Garbage disposal, Microwave, Range / Oven, Refrigerator, Washer
    Features
    • Flooring: Tile, Laminate
    • Basement: Finished
    • Has fireplace: Yes
    Interior area
    • Total interior livable area: 2,464 sqft

    Property

    Parking
    • Total spaces: 1
    • Parking features: Garage - Attached
    Features
    • Exterior features: Wood
    • Fencing: Wood Privacy, Fenced Yard, Full
    Lot
    • Size: 0.26 Acres
    Details
    • Parcel number: 2111104009003000

    Construction

    Type & style
    • Home type: SingleFamily
    Materials
    • Frame
    • Foundation: Concrete
    • Roof: Composition
    Condition
    • Year built: 1971

    Community & neighborhood

    Location
    • Region: Manhattan

    Other

    Other facts
    • Type: Single Family
    • CONSTRUCTION TYPE: Site Built
    • COOLING TYPE: Central, Ceiling Fan(s)
    • FUEL: Natural Gas
    • ROOF: Asphalt Composition, Less than 10 years
    • WATER TYPE/SEWER TYPE: City Water, City Sewer
    • DRIVEWAY: Concrete
    • EXTERIOR AMENITIES: Screened Porch, Deck, Sprinkler System
    • NEIGHBORHOOD AMENITIES: Community Park, Community Pool, Common Playground / Park, Nature/Walking Trails
    • Living Room LVL: Main
    • Dining Rm LVL: Main
    • Kitchen LVL: Main
    • Master Bdrm LVL: Main
    • Bedroom 2 LVL: Main
    • Bedroom 3 LVL: Main
    • Basement (Y/N): Yes
    • GARAGE TYPE: Single, Attached
    • INTERIOR AMENITIES: Ceiling Fan, Sump Pump, Eating Bar, Master Bath, Formal Dining
    • Laundry LVL: Lower 1
    • Family Rm LVL: Lower 1
    • FLOORS: Carpet, Laminate
    • FENCING: Wood Privacy, Fenced Yard, Full
    • HEATING TYPE: Forced Air Gas
    • DRIVEWAY/ROAD TO PROPERTY: Public
    • FIREPLACE: One, In Living Room, Wood, Mantle
    • BASEMENT/FINISH: Full-Partial Finished
    • BASEMENT LIGHT EXPOSURE: Daylight, Egress
    • Bedroom 4 LVL: Lower 1
    • EXTERIOR: Hardboard Siding
    • Style: Ranch

    Price history

    DateEventPrice
    6/26/2024Sold--
    Source: Agent Provided Report a problem
    5/12/2024Pending sale$285,000$116/sqft
    Source: FHARMLS as distributed by MLS GRID #20241118 Report a problem
    5/7/2024Listed for sale$285,000+21.3%$116/sqft
    Source: FHARMLS as distributed by MLS GRID #20241118 Report a problem
    11/1/2021Sold--
    Source: Agent Provided Report a problem
    9/20/2021Pending sale$235,000$95/sqft
    Source: FHARMLS as distributed by MLS GRID #20212631 Report a problem
    9/13/2021Price change$235,000-2.1%$95/sqft
    Source: FHARMLS as distributed by MLS GRID #20212631 Report a problem
    8/16/2021Listed for sale$240,000+11.6%$97/sqft
    Source: FHARMLS as distributed by MLS GRID #20212631 Report a problem
    3/15/2019Sold--
    Source: Agent Provided Report a problem
    1/28/2019Listed for sale$215,000+7.6%$87/sqft
    Source: The Alms Group #20190238 Report a problem
    10/5/2017Sold--
    Source: Agent Provided Report a problem
    8/24/2017Price change$199,900-2.4%$81/sqft
    Source: ERA High Pointe Realty #20171517 Report a problem
    7/31/2017Price change$204,900-2.4%$83/sqft
    Source: ERA High Pointe Realty #20171517 Report a problem
    6/19/2017Listed for sale$209,900+17.3%$85/sqft
    Source: ERA High Pointe Realty #20171517 Report a problem
    6/18/2008Listing removed$179,000$73/sqft
    Source: Visual Tour #54327 Report a problem
    6/6/2008Listed for sale$179,000$73/sqft
    Source: Visual Tour #54327 Report a problem

    Public tax history

    YearProperty taxesTax assessment
    2025-- $32,509 +14.6%
    2024$4,159 -0.3%$28,371
    2023$4,170 +4.2%$28,371 +8.4%
    2022$4,002 $26,162 +5.6%
    2021-- $24,782 +0.2%
    2020$3,793 +12.6%$24,725 +8.5%
    2019$3,369 $22,792 -0.9%
    2018$3,369 +30.3%$22,989 +11%
    2017$2,586 $20,711
    2014$2,586 --
    2013-- --
    2012-- --
    2011-- --
    2010-- $19,252 -4.3%
    2009-- $20,125 -2.4%
    2008-- $20,626 -0.1%
    2007-- $20,645 +10%
    2006-- $18,768 +3.3%
    2005-- $18,170 +18.3%
    2004-- $15,353 +5.9%
    2003-- $14,491 +8.3%
    2002-- $13,378 +19.3%
    2000-- $11,213

    Find assessor info on the county website

    Neighborhood: 66503

    Nearby schools

    GreatSchools rating
    Schools provided by the listing agent
    • District: Manhattan-Ogden USD 383

    Source: The MLS. This data may not be complete. We recommend contacting the local school district to confirm school assignments for this home.

    Sell for more on Zillow
    Get a Zillow Showcase℠ listing at no additional cost and you could sell for .
    $316,900
    2% more
    +$6,338
    With Zillow Showcase(estimated)
    $323,238