This absolutely darling home in sought-after Richardson Heights is move-in ready. Fresh paint throughout gives the home a bright and inviting feel, while new carpet in the bedrooms ensures comfort at every step. The living room, dining room, and kitchen all feature stylish and durable laminate flooring, providing both elegance and easy maintenance. The large backyard is perfect for family gatherings, children and pets at play, gardening, or simply enjoying the fresh air. Conveniently located near schools, restaurants, shopping, and highways for easy commutes. Updated and priced to sell, this one won’t last long! Don’t miss your opportunity. This charming home has it all! The only thing missing is you!
Sold
Price Unknown
1316 Northlake Dr, Richardson, TX 75080
3beds
1,153sqft
Single Family Residence
Built in 1960
7,230 Square Feet Lot
$-- Zestimate®
$--/sqft
$2,364 Estimated rent
Home value
Not available
Estimated sales range
Not available
$2,364/mo
Zestimate® history
Owner options
List your home for rent
$2,364/mo
Rent Zestimate®
Find your next renter with Zillow Rental Manager. Plus, with online applications, you can quickly screen prospective tenants – for free.
$2,364/mo
Rent Zestimate®
Refinance and save
Refinancing to a lower rate could help reduce your monthly payments and save thousands over the life of the loan.
Explore your selling options
Work with a Zillow partner agent
Leverage their expertise and Zillow's premium Showcase listings to get your home seen by more buyers.
Get startedList with your own agent
Get your home in front of millions of buyers by listing it on Zillow.
Learn how to do itSell it yourself
Take full control of how buyers see your home on Zillow by listing For Sale by Owner (FSBO).
List your homeWhat's special
Large backyardBright and inviting feel
Zillow last checked:
Listing updated:
Listed by:
Marlaine Juett 0499318 214-566-6935,
Keller Williams Central 469-467-7755
Bought with:
Megan Noble
Agency Dallas Park Cities, LLC
Source: NTREIS,MLS#: 20844645
Facts & features
Interior
Bedrooms & bathrooms
- Bedrooms: 3
- Bathrooms: 2
- Full bathrooms: 2
Primary bedroom
- Features: Closet Cabinetry, Ceiling Fan(s), En Suite Bathroom
- Level: First
- Dimensions: 13 x 11
Bedroom
- Level: First
- Dimensions: 12 x 10
Bedroom
- Level: First
- Dimensions: 11 x 11
Dining room
- Level: First
- Dimensions: 14 x 13
Kitchen
- Features: Granite Counters
- Level: First
- Dimensions: 9 x 9
Living room
- Level: First
- Dimensions: 16 x 11
Heating
- Central
Cooling
- Central Air
Appliances
- Included: Disposal, Gas Range, Refrigerator
Features
- Chandelier, Granite Counters
- Flooring: Carpet, Hardwood, Laminate
- Has basement: No
- Has fireplace: No
Interior area
- Total interior livable area: 1,153 sqft
Property
Parking
- Total spaces: 1
- Parking features: Door-Single, Garage Faces Front, Garage, Garage Door Opener
- Attached garage spaces: 1
Features
- Levels: One
- Stories: 1
- Patio & porch: Covered
- Pool features: None
- Fencing: Chain Link
Lot
- Size: 7,230 Square Feet
- Features: Interior Lot
Details
- Parcel number: 42168501070290000
Construction
Type & style
- Home type: SingleFamily
- Architectural style: Detached
- Property subtype: Single Family Residence
Materials
- Brick
- Foundation: Pillar/Post/Pier
- Roof: Composition
Condition
- Year built: 1960
Utilities & green energy
- Sewer: Public Sewer
- Water: Public
- Utilities for property: Sewer Available, Water Available
Community & HOA
Community
- Subdivision: Richardson Heights 09 2nd Sec
HOA
- Has HOA: No
Location
- Region: Richardson
Financial & listing details
- Tax assessed value: $349,360
- Annual tax amount: $7,618
- Date on market: 2/14/2025
- Cumulative days on market: 3 days
Price history
| Date | Event | Price |
|---|---|---|
| 3/7/2025 | Sold | -- |
Source: NTREIS #20844645 Report a problem | ||
| 2/25/2025 | Pending sale | $349,900$303/sqft |
Source: NTREIS #20844645 Report a problem | ||
| 2/19/2025 | Contingent | $349,900$303/sqft |
Source: NTREIS #20844645 Report a problem | ||
| 2/14/2025 | Listed for sale | $349,900$303/sqft |
Source: NTREIS #20844645 Report a problem | ||
Public tax history
| Year | Property taxes | Tax assessment |
|---|---|---|
| 2025 | $1,202 +12.3% | $349,360 |
| 2024 | $1,070 +8% | $349,360 +26.9% |
| 2023 | $991 -7.9% | $275,250 |
| 2022 | $1,077 +6% | $275,250 +37.6% |
| 2021 | $1,016 -2% | $200,000 |
| 2020 | $1,036 +16.7% | $200,000 -6.4% |
| 2019 | $888 +6.1% | $213,700 |
| 2018 | $837 -48.7% | $213,700 +27.6% |
| 2017 | $1,632 +3% | $167,460 +12.2% |
| 2016 | $1,585 +1.6% | $149,300 +5.7% |
| 2015 | $1,560 | $141,230 +23.6% |
| 2014 | $1,560 | $114,250 |
| 2013 | -- | -- |
| 2012 | -- | -- |
| 2011 | -- | -- |
| 2010 | -- | -- |
| 2009 | -- | -- |
| 2008 | -- | -- |
| 2007 | -- | -- |
| 2005 | -- | -- |
| 2004 | -- | -- |
| 2003 | -- | -- |
| 2002 | -- | -- |
| 2001 | -- | -- |
Find assessor info on the county website
Neighborhood: Arapaho
Nearby homes
- $460,8003 bd2 ba1.7k sqft1318 Northlake Dr, Richardson, TX 75080Off Market
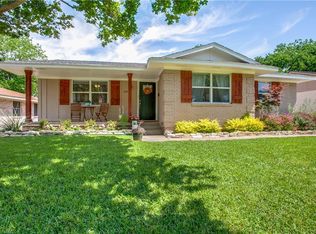
- $381,5003 bd2 ba1.3k sqft1314 Northlake Dr, Richardson, TX 75080Off Market
- $464,8004 bd3 ba1.7k sqft1320 Northlake Dr, Richardson, TX 75080Off Market
- $309,9003 bd1 ba1.3k sqft1312 Northlake Dr, Richardson, TX 75080Off Market
- $353,7003 bd2 ba1.3k sqft1317 Cloverdale Dr, Richardson, TX 75080Off Market
- $419,3003 bd2 ba1.9k sqft1315 Cloverdale Dr, Richardson, TX 75080Off Market
- $405,8003 bd2 ba1.8k sqft1319 Cloverdale Dr, Richardson, TX 75080Off Market
- $456,5003 bd2 ba1.6k sqft1321 Northlake Dr, Richardson, TX 75080Off Market
Nearby schools
GreatSchools rating
- 10/10Arapaho Classical MagnetGrades: K-6Distance: 0.2 mi
- 7/10Richardson West Junior High SchoolGrades: 7-8Distance: 0.2 mi
- 6/10Richardson High SchoolGrades: 9-12Distance: 0.4 mi
Schools provided by the listing agent
- Elementary: Arapaho
- High: Richardson
- District: Richardson ISD
Source: NTREIS. This data may not be complete. We recommend contacting the local school district to confirm school assignments for this home.
- Texas
- Dallas County
- Richardson
- 75080
- Arapaho
- 1316 Northlake Dr
